
Cloakroom for a Garage Conversion in Trentham
Downstairs WCs and compact cloakrooms in tight footprints.
Adding a cloakroom to a garage conversion in a Trentham property means solving three problems at once: getting a waste run out to the existing stack, insulating a slab that was never designed to be lived on, and ventilating a room with no window on an external wall.
We plan the WC position against the shortest waste route, insulate to current U-values, and route a ducted extract through the new warm-roof buildup. The finished cloakroom feels part of the house, not a bolt-on.
Ask ten Trentham households what they want from cloakroom fitting and you get ten different briefs, so we start by listening.
Garage Conversion Cloakroom FAQs — Trentham
- Can a cloakroom go anywhere in a Trentham garage conversion?
- Almost — the WC needs to sit within about 3m of a viable soil route. On most Trentham garages that means backing onto the original party wall with the house.
- Do you insulate the slab under the cloakroom?
- Yes — 75-100mm PIR under a floating floor is our standard Trentham spec, so the cloakroom floor doesn't feel colder than the rest of the converted room.
- Can I have a shower in the garage conversion?
- Yes — spec up to a shower-room instead. That changes the waste calc and the extract sizing; we'll price both options in Trentham.
- Do you handle the Building Regs?
- Yes — garage conversions are notifiable in Trentham, and the cloakroom drainage forms part of that notification. We manage it end to end.
- How quickly can you start a job in Trentham?
- Lead time is usually two to five weeks from a confirmed quote, depending on the spec and our current schedule across the Staffordshire side.
- Do you tidy up at the end of each day?
- Yes — dust sheets stay down, the room is hoovered daily and we leave your Trentham home liveable while the work runs.
Coverage around Trentham
We work Trentham alongside these neighbouring areas on the same weekly run:
Service radius is approximate and based on our regular weekly routes.
About Trentham
Trentham sits in Staffordshire, served by Stoke-on-Trent City Council, with postcodes ST4. Trentham is dominated by interwar semis and detached houses around Trentham Park, with newer detached estates on the old Trentham Lakes side and bungalows toward Hanford. Quick to reach off A34 and A5035 — useful when we're surveying several jobs in a morning.
Our garage conversion cloakroom process in Trentham
We work through it in this order, and you'll know what's happening each day:
- 1Next on a Trentham fit: stud out, insulate and fit an extractor through the external wall.
- 2Stage 2 on site at Trentham: tile splashback or fully tile to dado height in small-format.
- 3Next on a Trentham fit: snag, seal and hand over with cleaning notes.
- 4Fit a corner basin, slim WC and compact mirror cabinet (planned per Trentham room).
- Slim cistern frames for under-stair recesses for Trentham bathrooms.
- Compact mixer taps with low projection for Trentham bathrooms.
Other services in Trentham
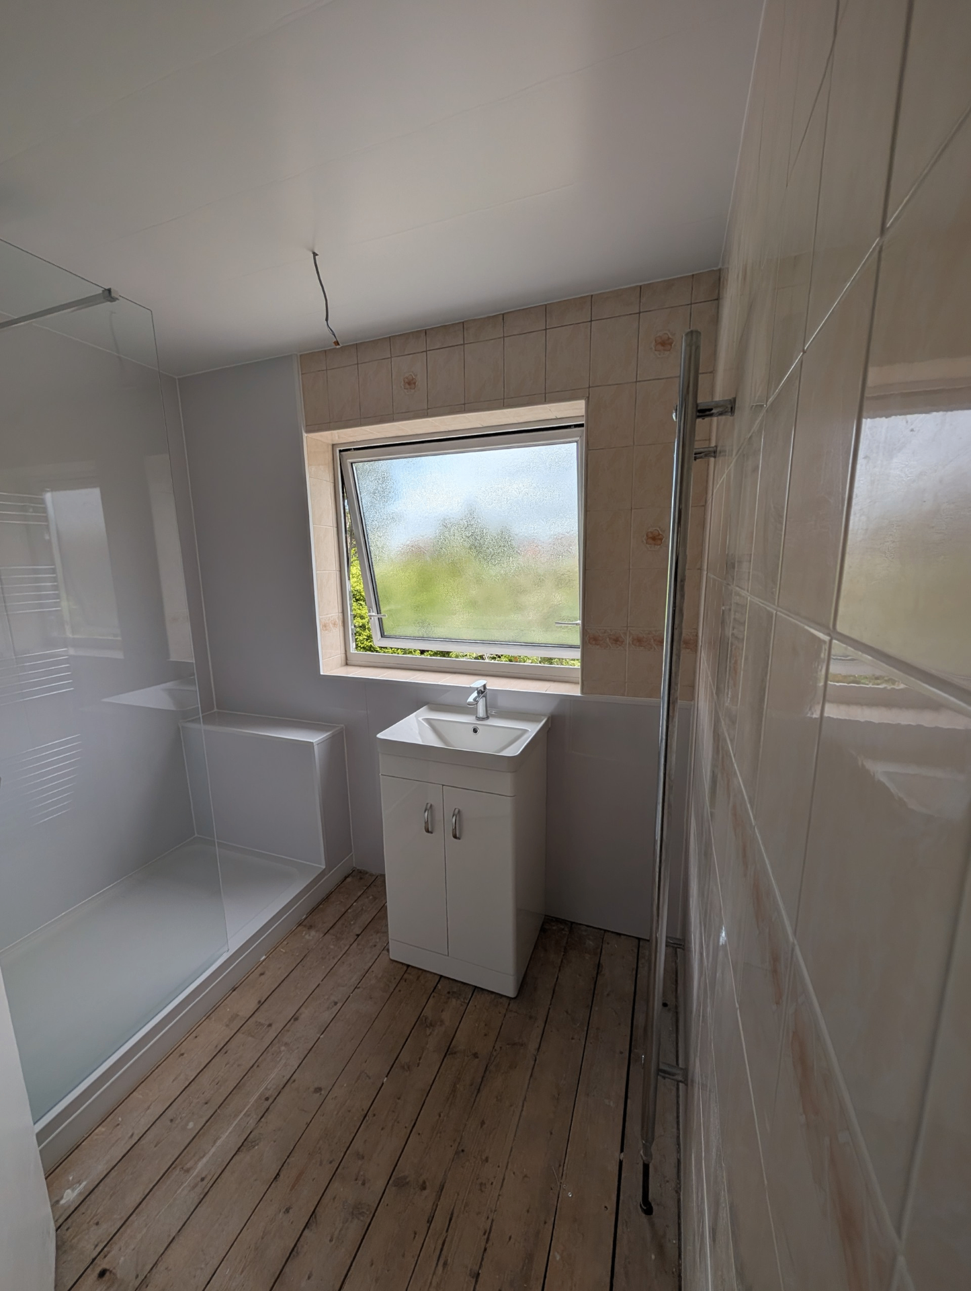
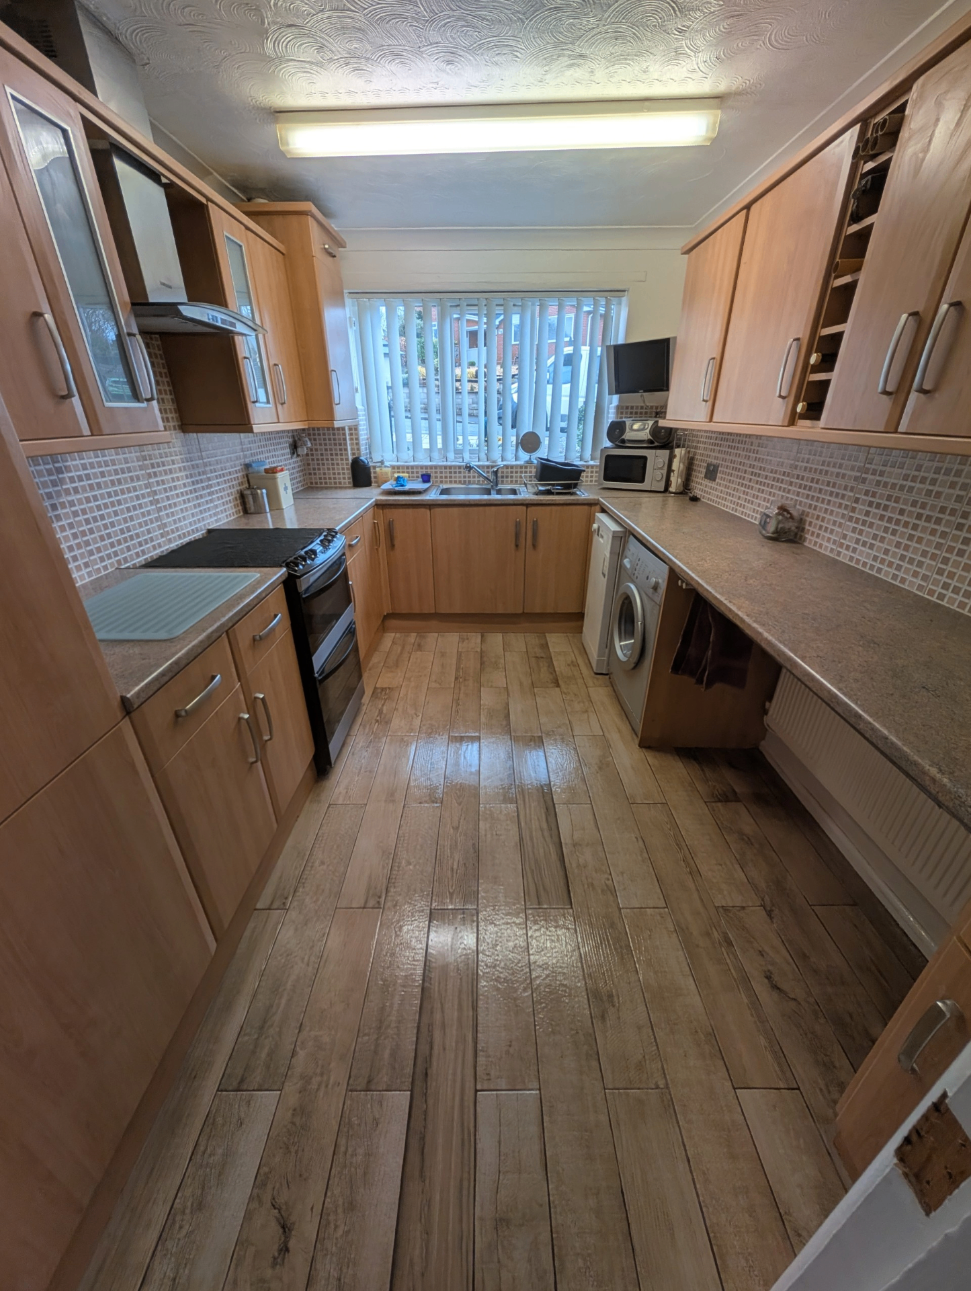
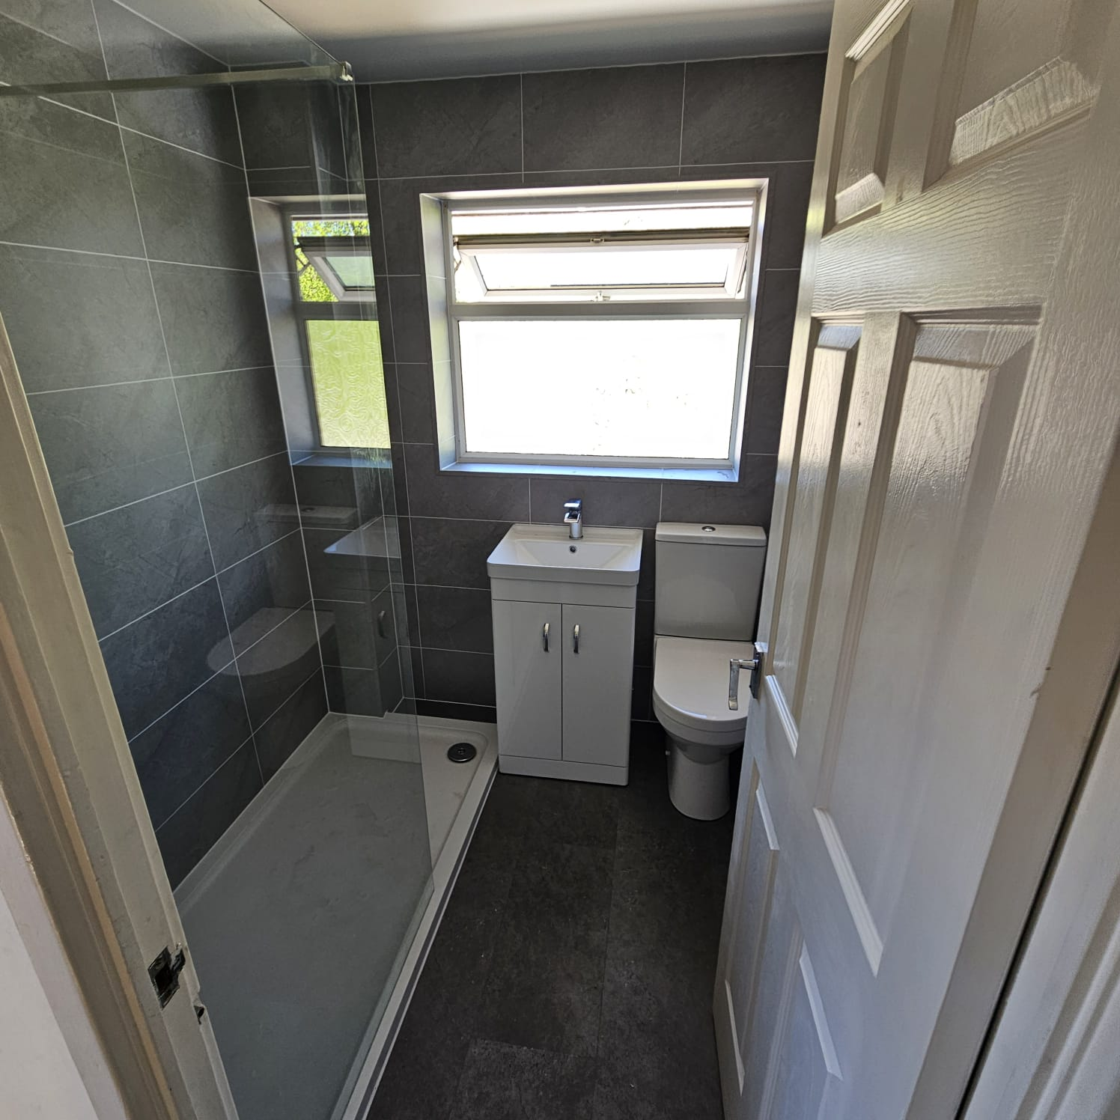
Add a cloakroom to your Trentham garage conversion
Free survey, insulated build-up, ventilated design, Building Regs handled. Call 01782 901390.
- Fixed-price install — no surprise extras for waste runs
- Tidy crews — your hallway stays usable
Cloakrooms in Trentham garage conversions — waste route, insulation and ventilation all planned as one job.