
Downstairs Shower Room in Trentham
Downstairs WCs and compact cloakrooms in tight footprints.
A downstairs shower room is one of the most-requested layouts on our Trentham surveys — usually for a parent moving in, recovery from surgery, or simply to future-proof a two-storey home.
We plan the drainage first, not the aesthetics: 40mm or 50mm waste with the right fall, macerator only where a gravity run genuinely isn't possible, and a step-free tray flush with the finished floor whenever slab depth allows.
There is no standard Trentham bathroom, which is exactly why we survey before we price cloakroom fitting.
Downstairs Shower Room FAQs — Trentham
- Where do downstairs shower rooms usually fit in a Trentham house?
- The three common spots on Trentham surveys: converting the under-stairs cupboard, taking half the utility room, or building into a rear extension. We measure all three during the visit.
- Can you fit a step-free tray on a ground floor?
- Usually yes — solid slab floors in Trentham homes take a formed low-profile or wet-room tray with the right fall. Suspended timber floors need joist notching, which we survey properly.
- Do downstairs showers need a macerator?
- Only if gravity to the soil stack isn't possible. On the majority of Trentham jobs we get a proper gravity run at 1:40, which is quieter and more reliable long-term.
- How long does the install take?
- Under-stairs conversions run 5–7 working days; utility conversions 6–9; extension fit-outs 8–12. Fixed quote after your Trentham survey.
- How quickly can you start a job in Trentham?
- Lead time is usually two to five weeks from a confirmed quote, depending on the spec and our current schedule across the Staffordshire side.
- Do you tidy up at the end of each day?
- Yes — dust sheets stay down, the room is hoovered daily and we leave your Trentham home liveable while the work runs.
Other services in Trentham
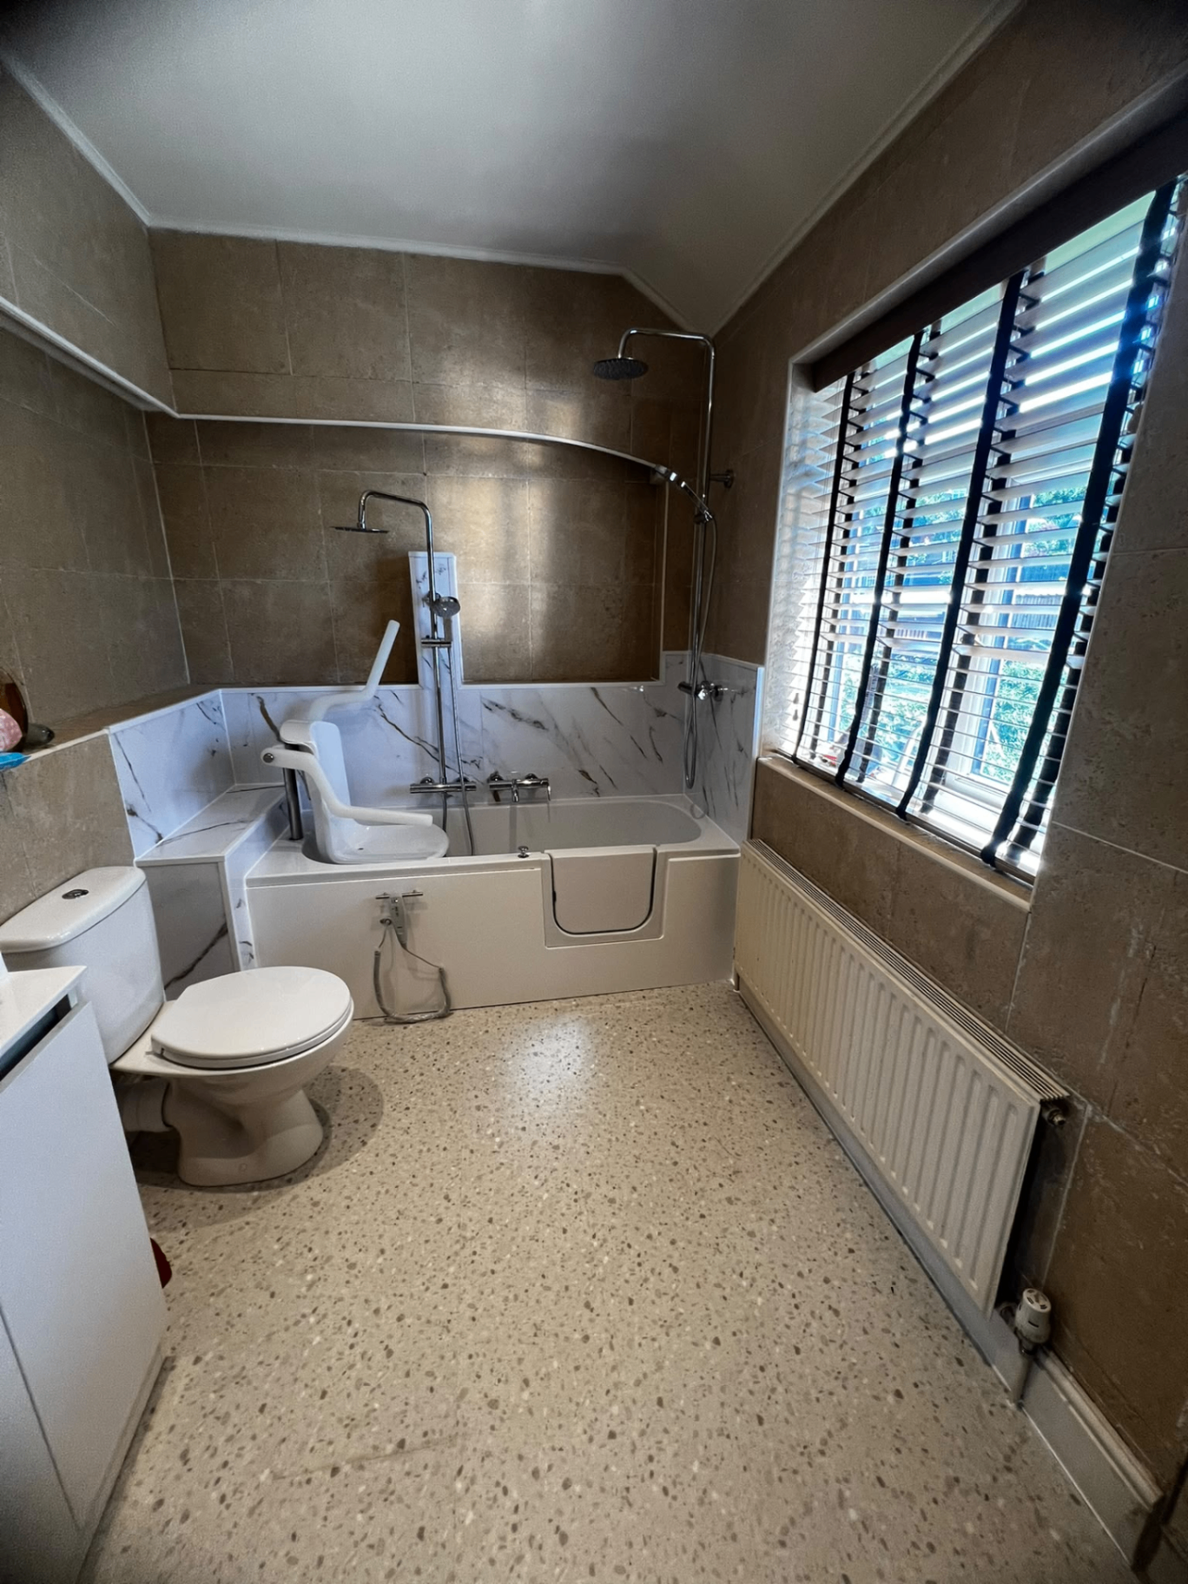
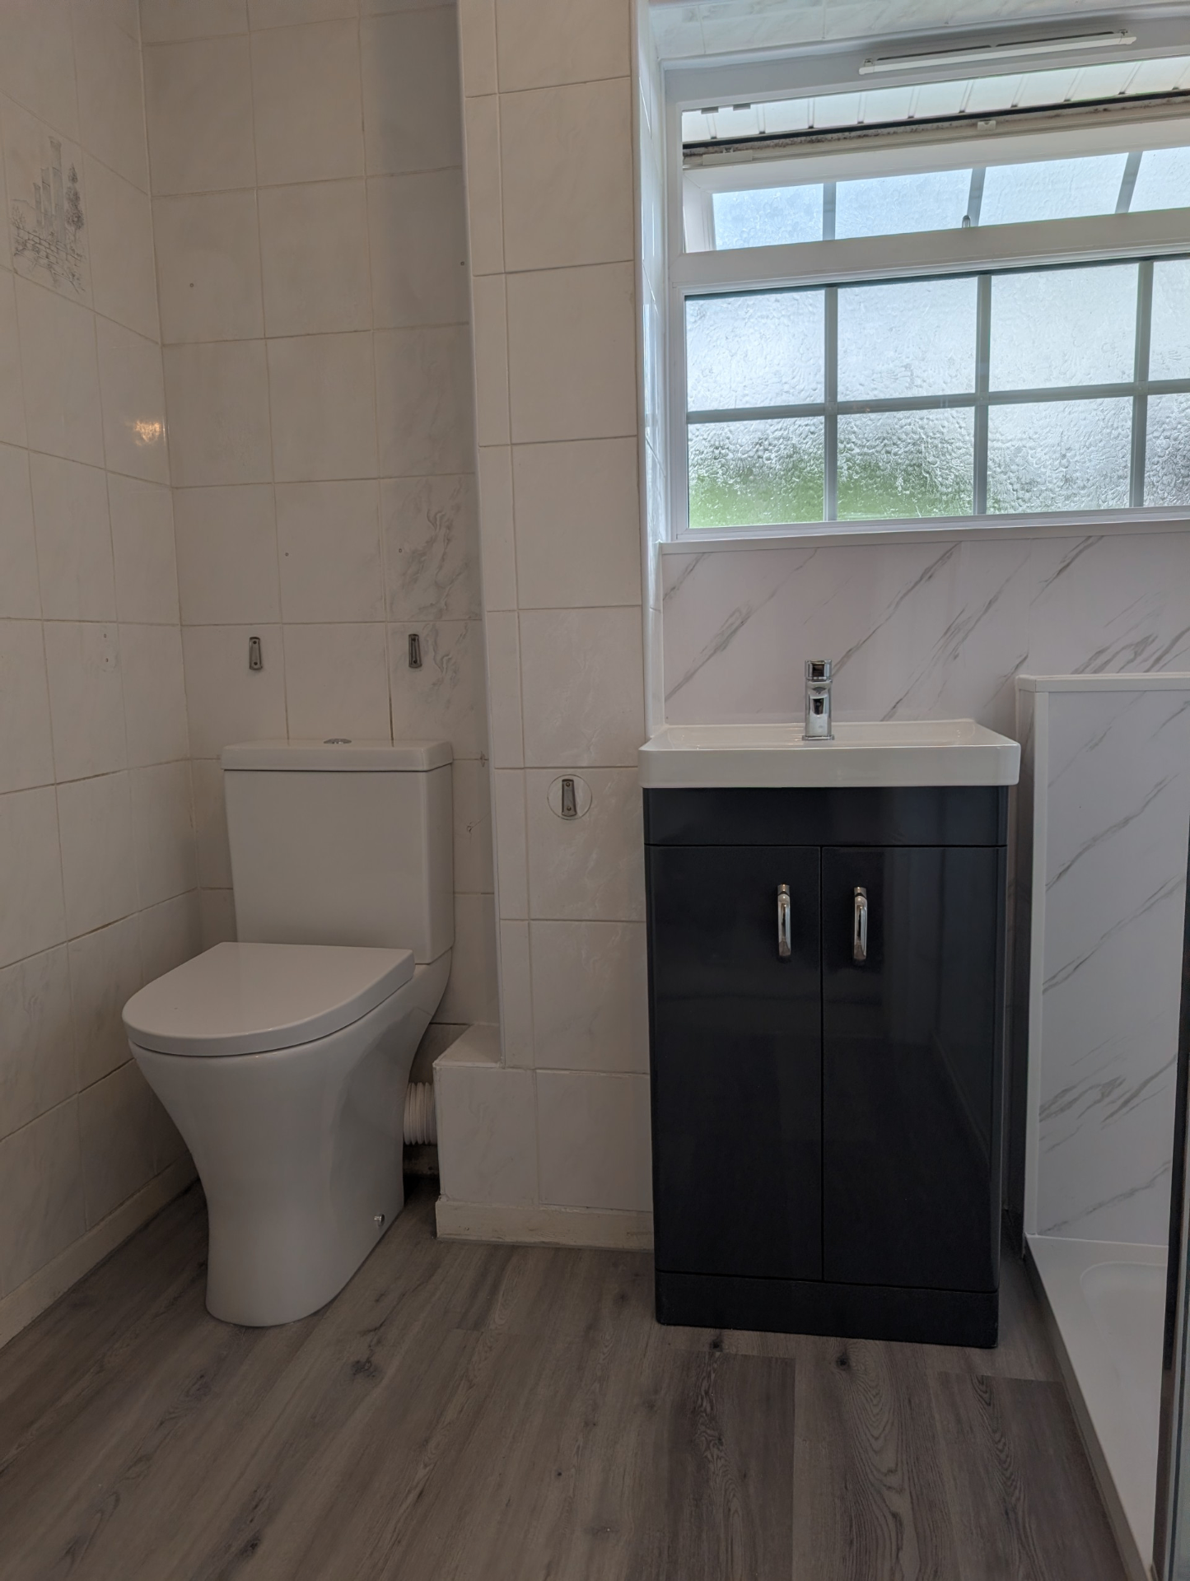
Where downstairs shower rooms go wrong in {town}
Homeowners planning ageing-in-place or step-free downstairs facilities in Trentham hit a recurring set of issues with downstairs shower room:
Macerators fitted where a gravity waste run was actually possible — flagged regularly on Trentham jobs.
Step-free trays quoted without checking slab depth first — flagged regularly on Trentham jobs.
Under-stairs conversions with no thought for headroom at the showering position — flagged regularly on Trentham jobs.
Under-stair voids with sloping headroom and limited ventilation, particularly in Trentham properties of this age.
Trentham: no nearby cold feed or soil stack on the ground floor.
How we plan a {town} ground-floor shower
What we commit to on every downstairs shower room job in Trentham:
- Waste-run gradient mapped and photographed before quoting (standard on every Trentham downstairs shower room install).
- Headroom measured at the actual shower footprint, not the door (standard on every Trentham downstairs shower room install).
- Hundreds of compact cloakrooms fitted across Staffordshire, every Trentham job.
- Standard on Trentham work: specialists in small-format tile detailing.
- Macerator and gravity-fed installs to spec, and it is in writing for Trentham customers.
Trentham at a glance
Locally, Trentham is part of Stoke-on-Trent City Council's area within Staffordshire, covering postcodes ST4. Trentham is dominated by interwar semis and detached houses around Trentham Park, with newer detached estates on the old Trentham Lakes side and bungalows toward Hanford. Main routes through are A34 and A5035, which is why our vans pass close to Trentham most days.
Coverage around Trentham
Other places we are booked into most months near Trentham:
Service radius is approximate and based on our regular weekly routes.
Add a downstairs shower room in Trentham
Free survey, drainage-first plan, step-free options. Fixed quote. Call 01782 901390.
- Most cloakrooms in finish in 3 – 5 working days
- Tidy crews — your hallway stays usable
Downstairs shower rooms across Trentham — planned drainage-first, built step-free when the floor allows.