
Replacing a bath with a shower changes one part of an existing bathroom, rather than necessarily replacing the whole suite. The walk-in shower service already describes bath removal as a common conversion. The useful question is how the vacated footprint can become a shower that drains properly, contains splashes and is comfortable to enter. We assess the existing room before recommending the build method.
Ready to hire? Meet our bathroom fitters in Stoke-on-Trent: own plumbers, tilers and electricians, fixed quote in 24 hours.
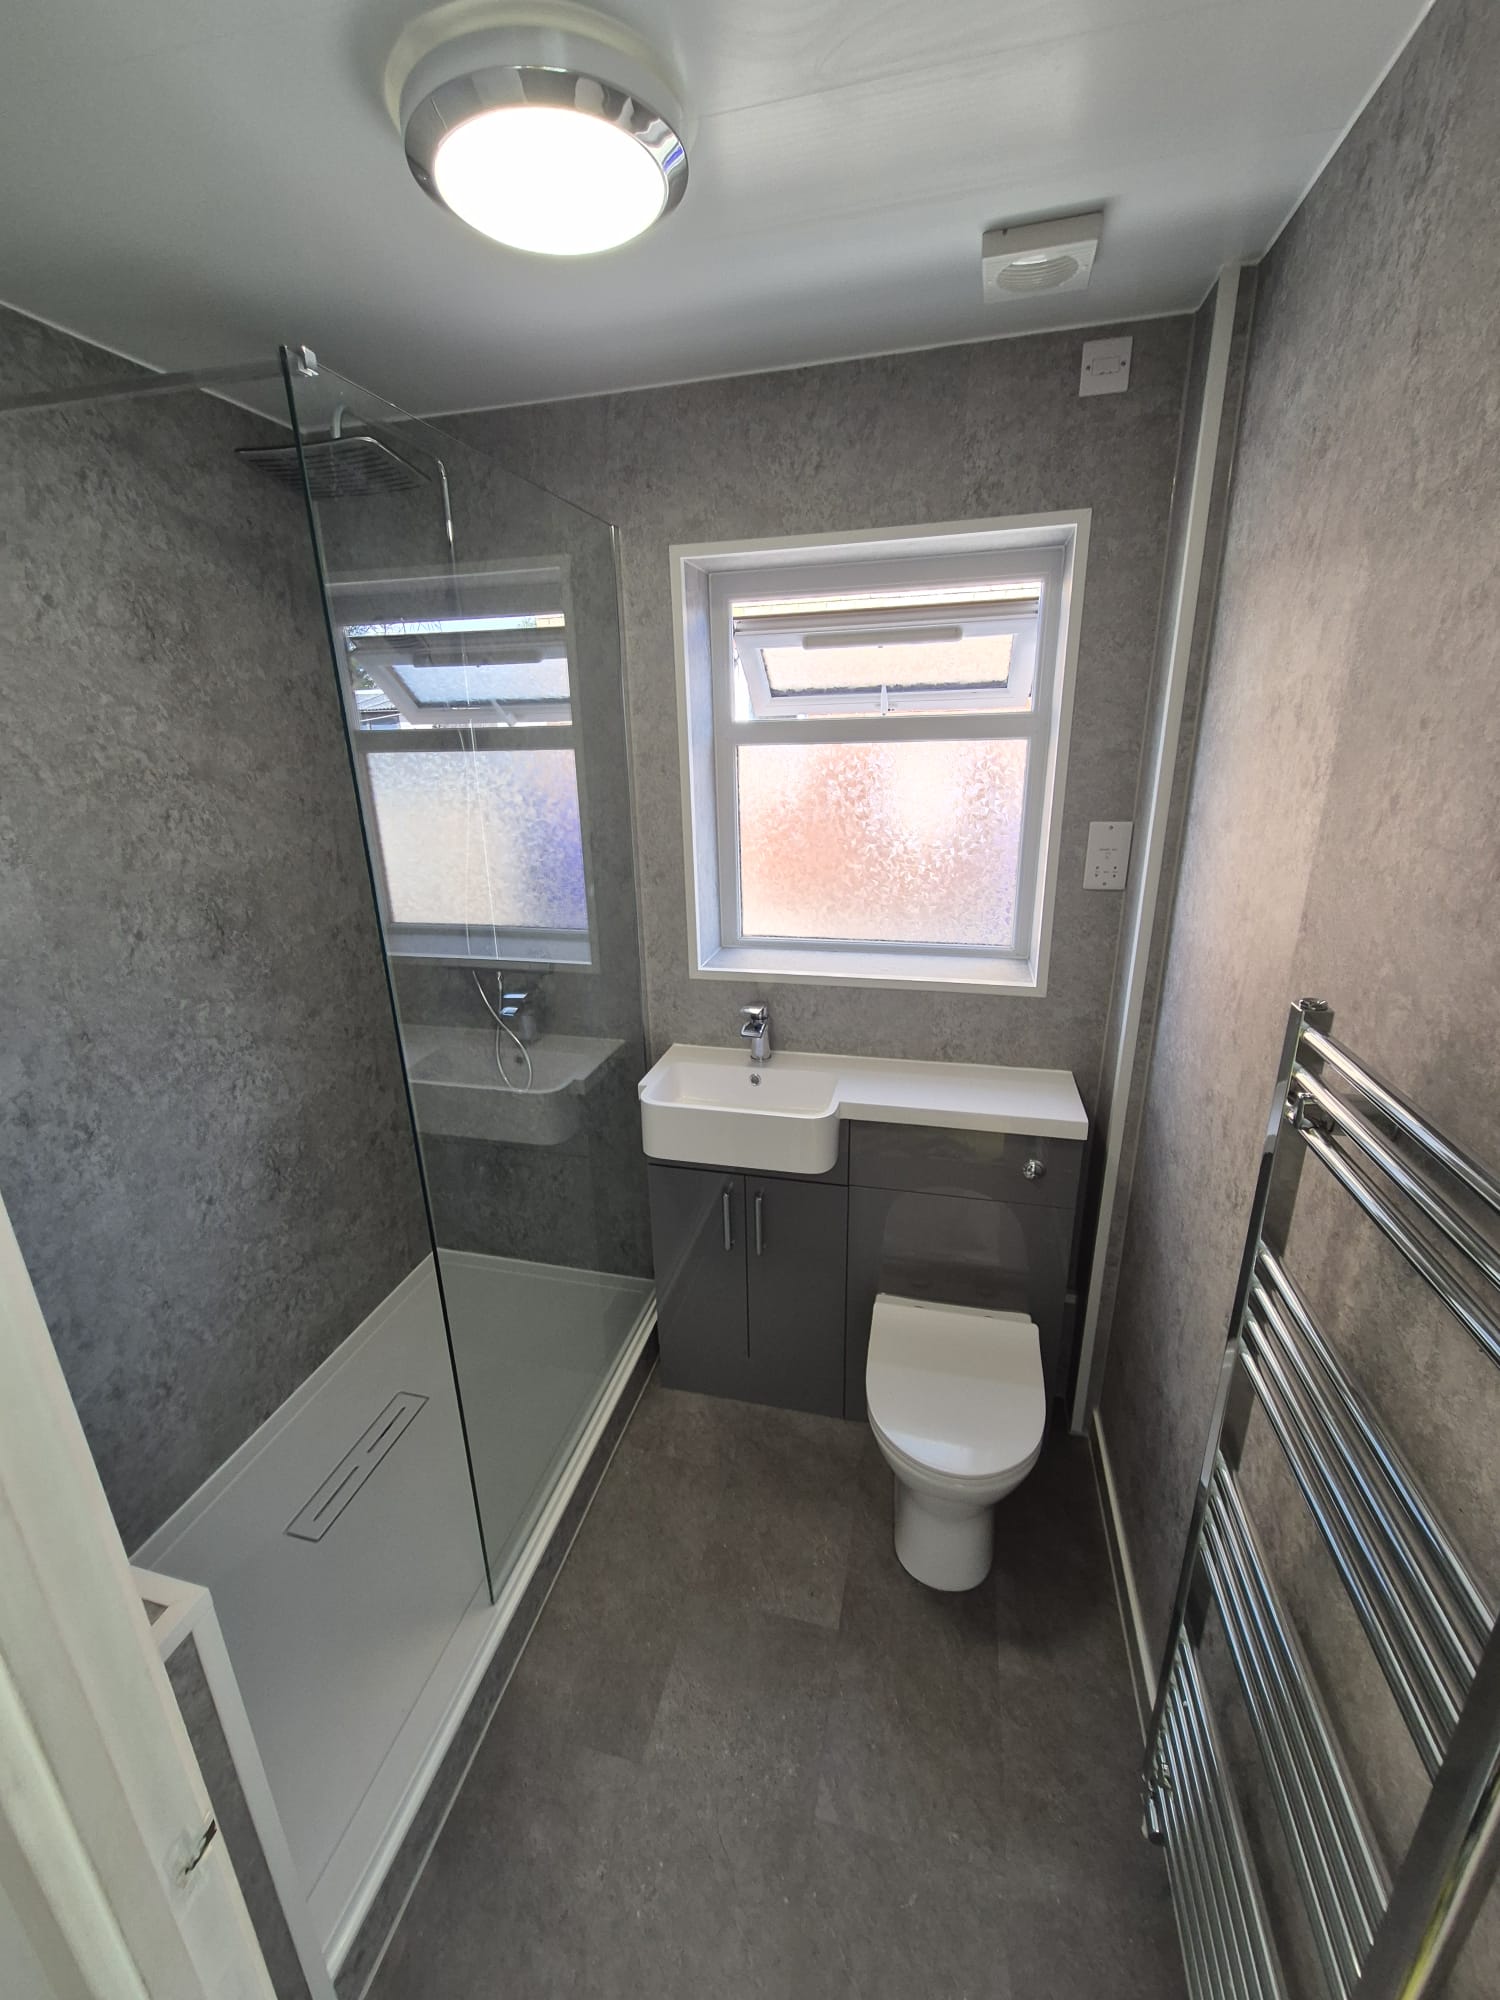
Decide what the conversion needs to solve
A bath can become difficult to step over, or simply take up space that would be more useful for daily showering. Explain whether your priority is easier access, a larger showering area or retaining the rest of the bathroom. Keep the needs of other household members in the discussion. If this is the only bath, removing it changes the way the whole household uses the room. A shower-bath may remain an option where bathing is still important and access is suitable.
What is revealed when the bath comes out
Tiles often stop at the bath rim, while the floor underneath may have a different finish or no finish at all. The wall can need new backing before tiling and the exposed floor needs checking for damage and movement. A conversion quote should explain how this area is made good, not only name the tray and glass. Existing tiles may be unavailable, so consider a deliberate contrasting wet-zone finish rather than relying on a near match that looks accidental.
Use the old footprint without assuming the waste fits
Keeping the shower in the bath position can shorten the waste route, but the new drain is not necessarily in the same place or at the same height. Its outlet needs sufficient fall and access for installation. The floor construction affects whether the drain can be recessed, whether a low tray is practical or whether a build-up is needed. A photograph of the bath does not reveal the joist direction. That is why a site assessment comes before promising a flush floor.
Tray, tiled former or full level access
A low-profile tray and fixed screen create a defined showering area. A tiled former makes the floor finish more continuous, while genuine level access removes the step at entry. These are different construction choices, not interchangeable product names. A low tray still has a threshold; a level entrance also needs waterproofing and drainage that work with the floor beyond it. Where a chair or walking frame is used, discuss the entrance and turning route together, including the position of glass and controls.
Contain splashes and keep everyday access clear
A fixed panel leaves an open entrance, but its position must account for the shower head, water flow and the room beyond. A return panel or door can improve splash control where the footprint is short. Check that the screen does not obstruct the basin, toilet or window. Think about cleaning the far corner and reaching the waste cover too. The largest glass panel is not automatically the most useful choice if it narrows the entrance or makes routine cleaning awkward.
Budget for the conversion, not just the kit
Our walk-in shower guide gives £2,800 to £4,800 fitted for a tray-and-glass conversion where the waste stays close to its existing position. That published band is not a guaranteed price for every bath removal. Wall preparation, tiling, plumbing changes and the selected build method affect the total. A shower kit may include a tray and screen but omit installation and making good. Ask for the retained fittings and the replaced finishes to be stated clearly when comparing quotes.
Plan the handover before work starts
Agree what happens to towel storage, extraction and any radiator near the new wet zone. If support rails or a seat are wanted, their backing should be planned before walls are closed and tiled. Discuss the time without a shower and the curing period before first use. At handover, understand how to clean the screen and drain, operate temperature controls and access any service points. Call 01782 901390 or request a survey for a bath-to-shower conversion in Stoke-on-Trent & surrounding areas.
Common questions
Can I keep my existing toilet and basin?
Potentially, if they remain sound and the new shower layout leaves practical clearance. The survey establishes which fittings and finishes can stay.
Does replacing a bath guarantee level access?
No. A low tray and a flush tiled entrance are different outcomes. Drainage depth and the existing floor determine what can be achieved.