
A small bathroom renovation needs to improve how the room works, not just make the fittings smaller. Stoke on Trent Bathrooms offers bathroom fitting and tiling across Stoke-on-Trent & surrounding areas. For a compact room, the proposal should balance movement, storage, cleaning and water services within the actual footprint. The design is only useful if the chosen products can be installed and used comfortably.
Ready to hire? Meet our bathroom fitters in Stoke-on-Trent: own plumbers, tilers and electricians, fixed quote in 24 hours.
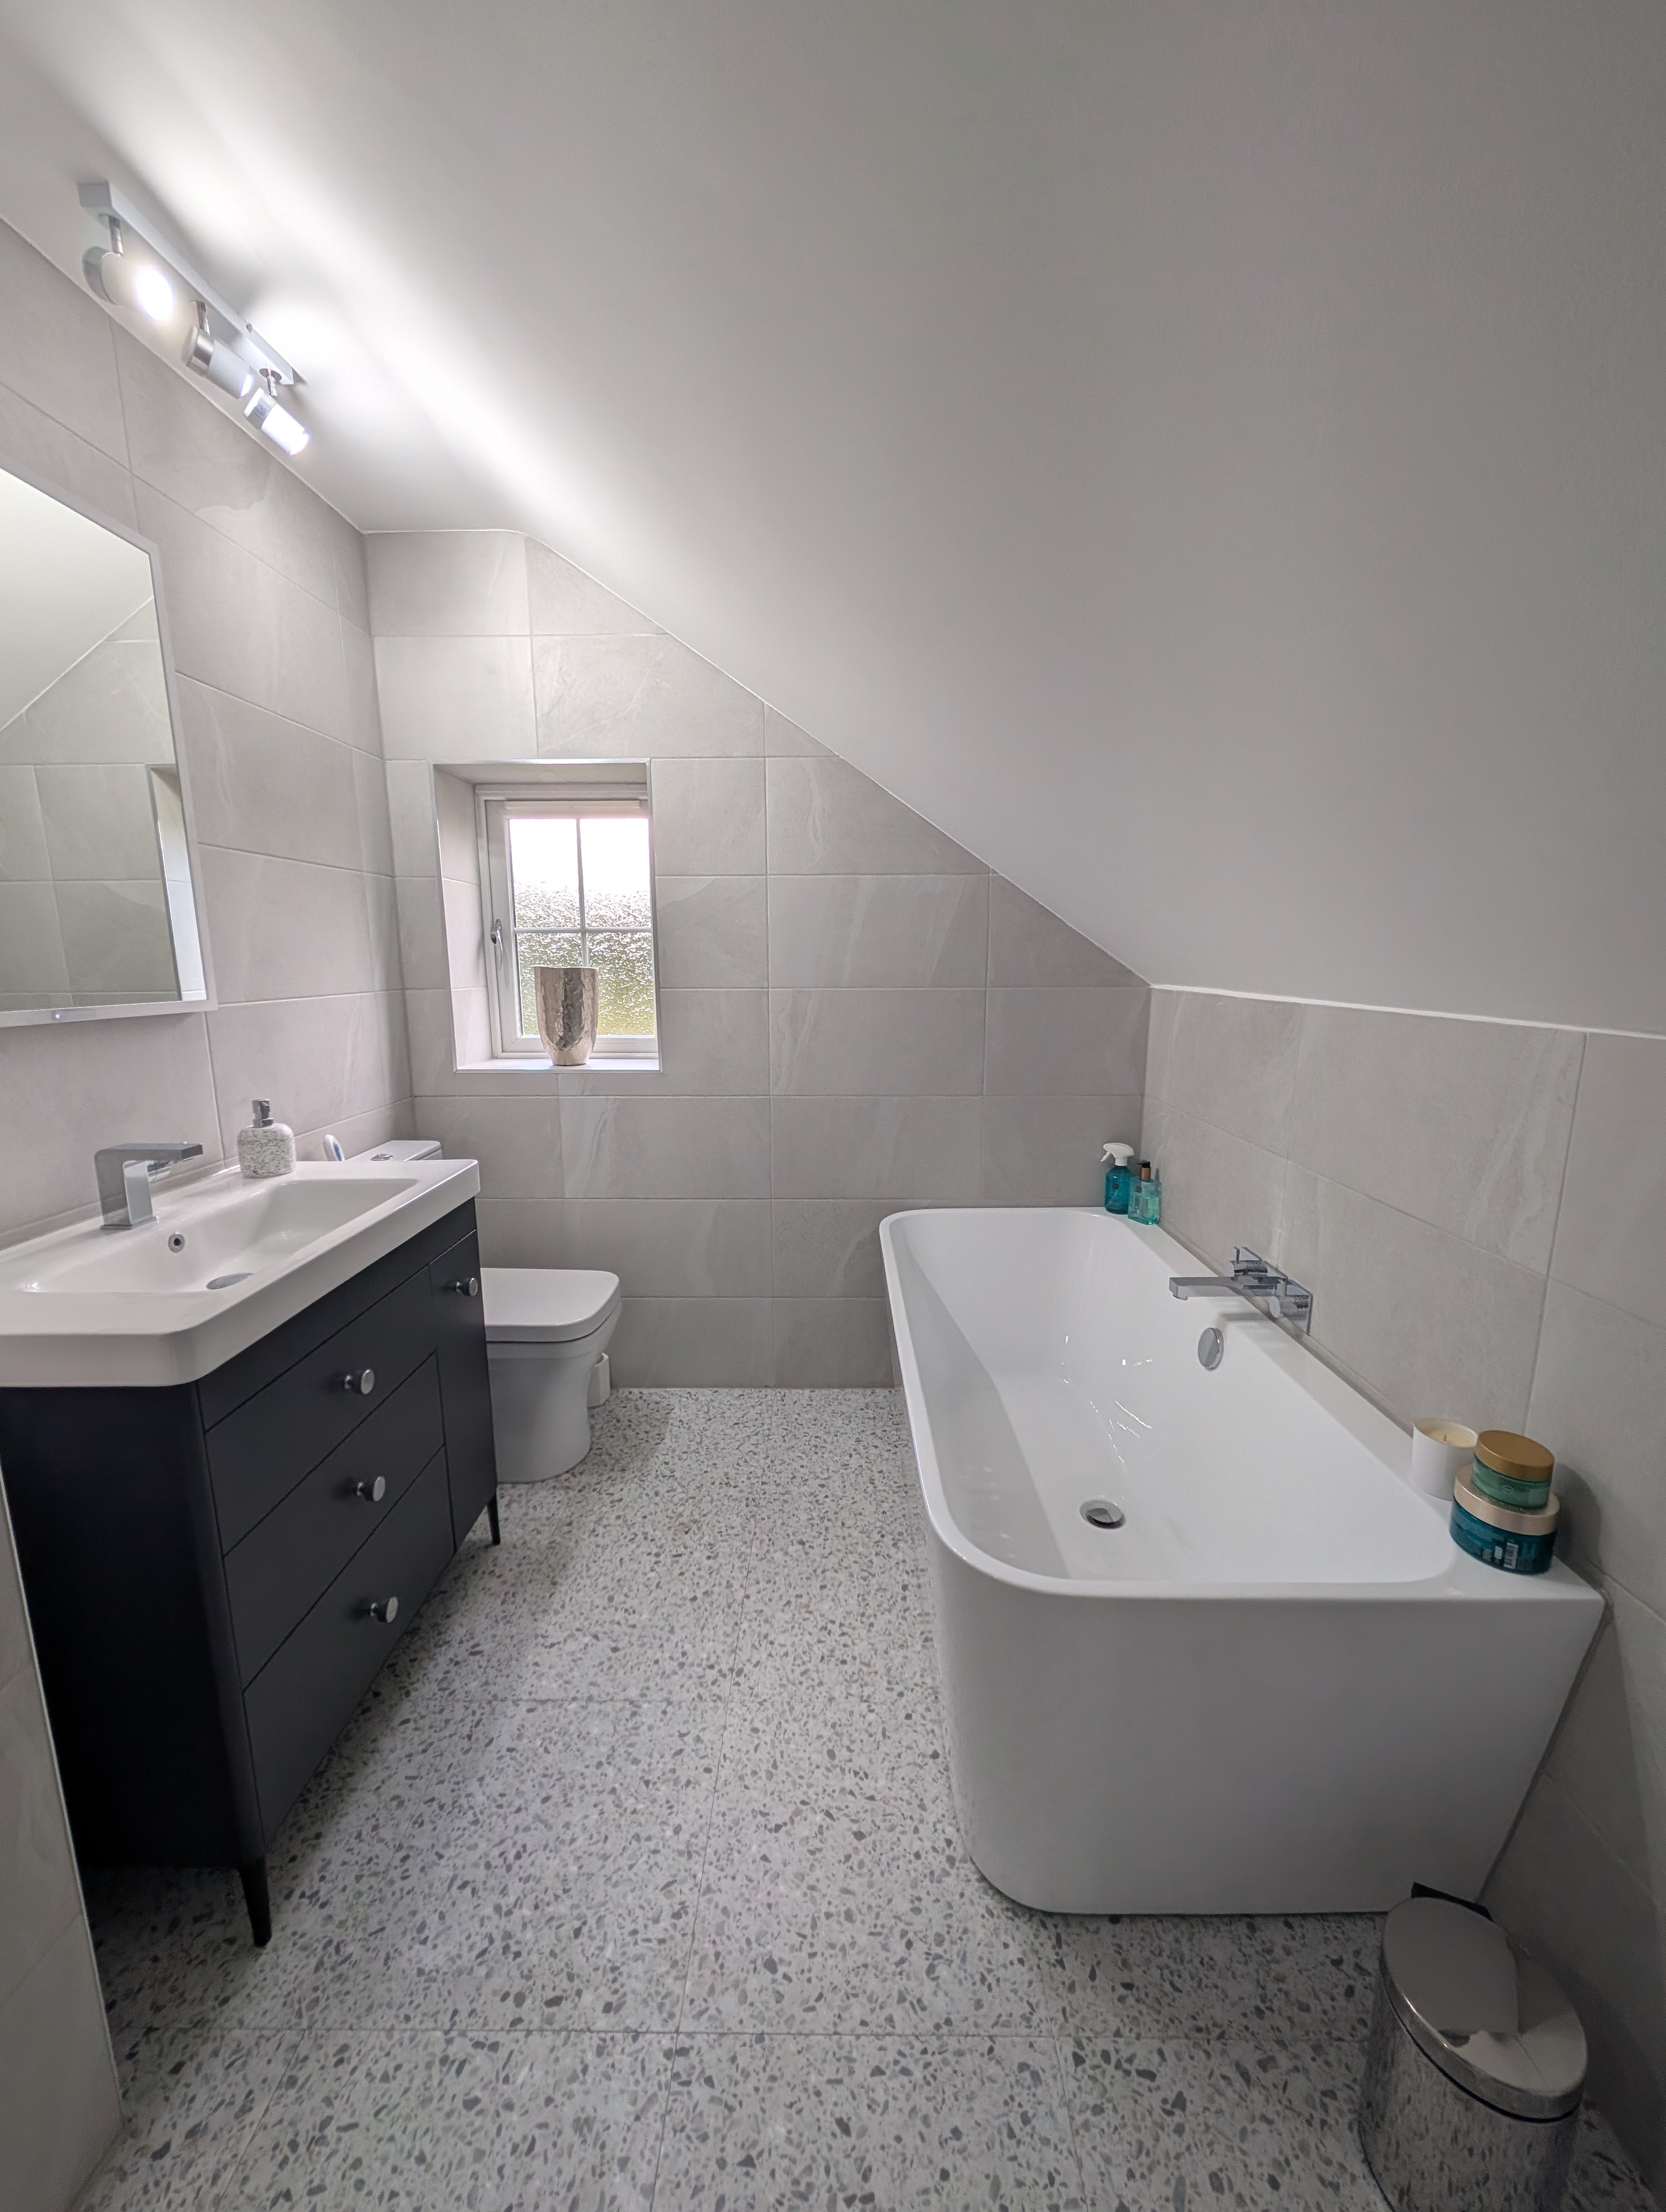
Measure the usable space first
Record the room dimensions, door swing, window, ceiling changes and any boxed pipework. Then consider the space people need in front of each fitting, rather than drawing products edge to edge. Open a vanity drawer on the plan and allow for standing at the basin. A toilet that technically fits can still obstruct the path to a shower. Product dimensions must include projection, screens and handles. Do not assume all compact fittings share the same size or will use the existing connections.
Retain plumbing where it earns its place
Moving the toilet can introduce waste runs and floor work that do not always buy enough usable room. Start by comparing layouts around the existing soil connection. A shorter projection pan, a shallower vanity or an altered door can make a meaningful difference without relocating every service. Those options still need checks for mounting and access. If a rearrangement is worthwhile, ask for it to be priced separately so the gain can be judged against preparation and making good, not just product cost.
Bath, shower or combined arrangement
A shower room may free space where a bath is no longer needed, while a shower-bath retains both functions within one footprint. A walk-in arrangement needs a suitable entrance and splash control; an open screen is not automatically right for a short room. A level-access floor is a construction decision involving falls and waterproofing. Compare how each option is used by your household. Keeping a bath simply because one is already present can be as limiting as removing it without discussing who still needs it.
Storage without cluttering the floor
A basin vanity can replace a pedestal with usable storage, but its depth and drawer movement need planning. A mirrored cabinet uses wall space, while a slim unit may fit where a full-depth cupboard blocks movement. Recessed shower niches need adequate wall depth and waterproofing around every corner. Wall-hung fittings can expose more floor, but the supporting frame, boxing and access for maintenance may consume depth elsewhere. Choose storage around the items you actually use rather than filling every spare gap with furniture.
Finishes suited to the room underneath
A continuous finish can help a compact room feel coherent, but tile size must suit the substrate and any shower falls. Large tiles need suitable flatness and careful cuts around openings. Small format tiles can follow changes in level more readily but bring more grout joints to maintain. Preparation is still necessary in a small room: limited area does not make a moving floor or damp backing safe to tile. Discuss edges, reveals and junctions so the proposed finish is complete rather than a sample-board idea.
Why a small room is not simply a smaller bill
Plumbing, extraction, electrical checks and setting up the work remain part of a compact renovation. Tight access can also affect how fittings are removed and installed. The existing full-refit price bands are only broad guides and should not be divided by floor area to predict your quote. Retained services, tile coverage, product specification and hidden damage matter. Ask for an itemised scope that separates layout changes from like-for-like replacement. That makes it easier to compare an economical refresh with a full renovation.
From layout ideas to an installation plan
Our small-bathroom layout guide offers examples, but a fitted proposal needs dimensions for your room and a clear specification. Bring photographs, product choices and a list of daily frustrations to the survey. Say whether it is the only bathroom, whether anyone needs support fittings and what storage must remain. The final plan should identify maintenance access, cleaning space and how the door works with the new fittings. Request a quote or call 01782 901390 to discuss a compact bathroom renovation rather than committing to a suite before the layout is checked.
Common questions
Can wall-hung fittings save space?
They can expose floor and ease cleaning, but frames and boxing also need space. Compare the complete installed depth, not only the visible fitting.
Is a small renovation always cheaper?
Not necessarily. Existing plumbing, preparation, access and specification affect the price as well as floor area.