
Wet Room Conversion in Trentham
Full bathroom installations, project-managed by one local team.
A wet room is a bathroom with no line between shower and floor — one waterproofed surface, one drain, no tray, no screen. In a Trentham property it usually goes into a smaller room where a shower-cubicle-plus-bath layout has always felt cramped.
We form the floor with pre-fall boards, tank the entire room with a sheet membrane, run the drain to a proper gravity waste, and finish in R11 tile. No corners cut on the waterproofing — the tanking is what stops a leak eating the ceiling below.
There is no standard Trentham bathroom, which is exactly why we survey before we price bathroom fitting.
About Trentham
Trentham sits in Staffordshire, served by Stoke-on-Trent City Council, with postcodes ST4. Trentham is dominated by interwar semis and detached houses around Trentham Park, with newer detached estates on the old Trentham Lakes side and bungalows toward Hanford. Quick to reach off A34 and A5035 — useful when we're surveying several jobs in a morning.
What we build into every {town} wet room
What we commit to on every wet room conversion job in Trentham:
- Sheet-membrane tanking with taped joints on every wet room (standard on every Trentham wet room conversion install).
- Pre-fall boards used, no mortar-only falls (standard on every Trentham wet room conversion install).
- Suppliers stocked locally — no long lead times on standard suites, every Trentham job.
- Standard on Trentham work: time-served plumbers and tilers on every job.
- Reviewed and recommended on local community boards — proven across Trentham.
Convert your Trentham bathroom to a wet room
Free survey, formed floor, full membrane tanking. Call 01782 901390.
- Free home survey and fixed-price quote
- Same week response across
- Written workmanship guarantee on every fit
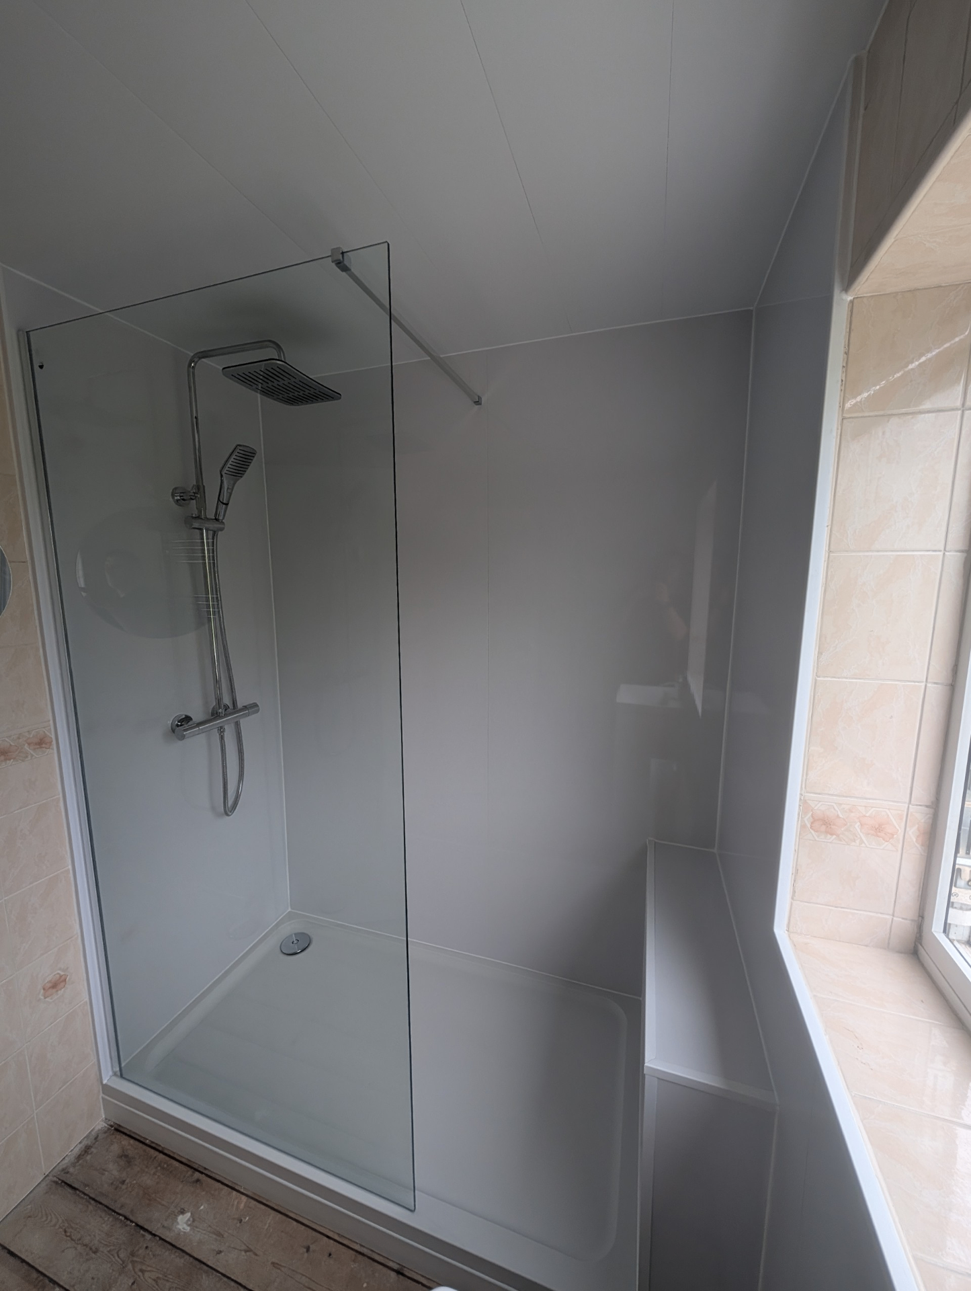
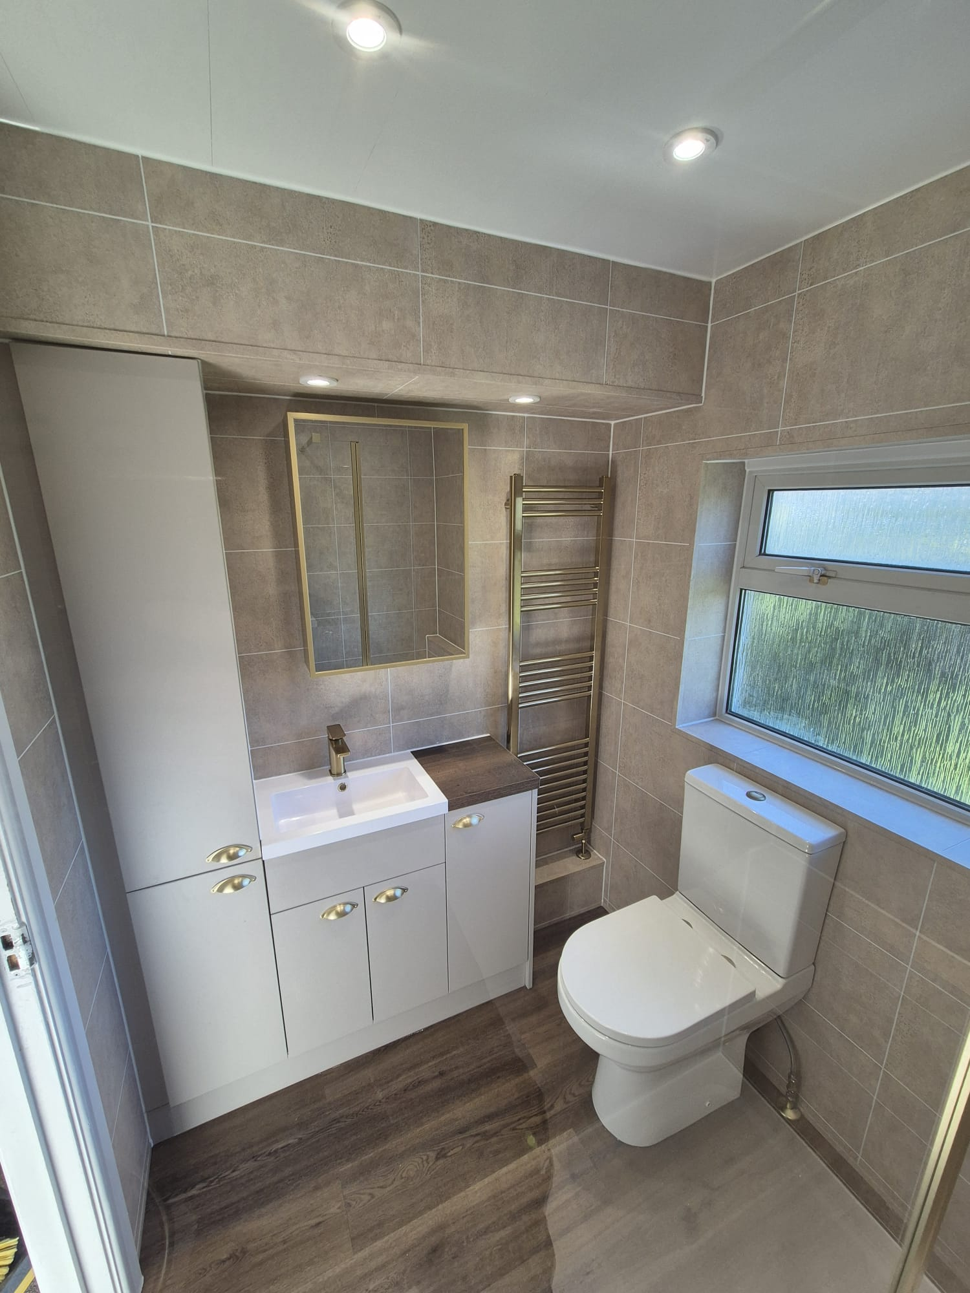
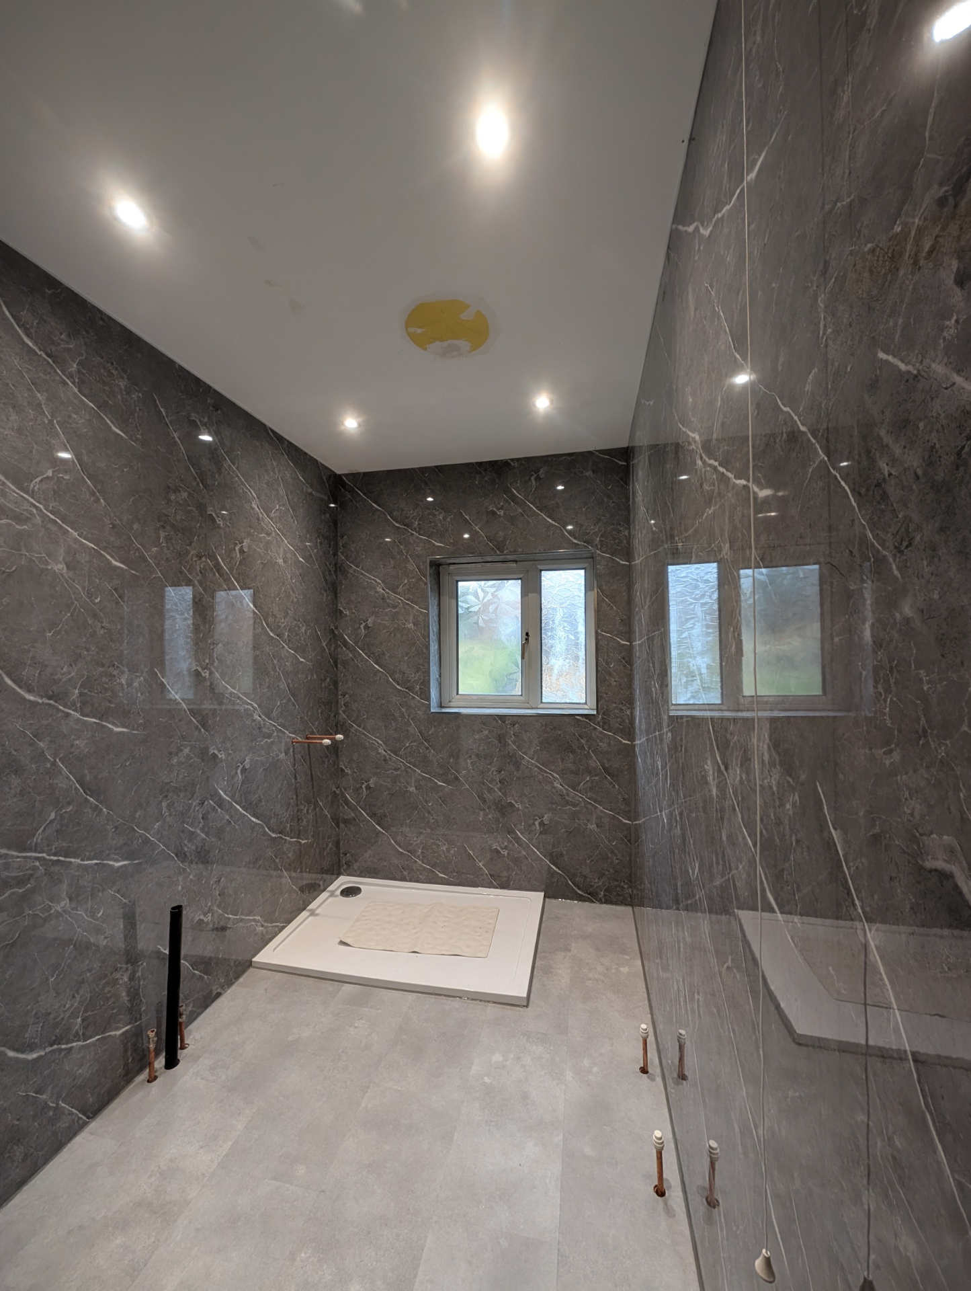
Wet room conversions across Trentham — formed, fully tanked, linear-drained and finished R11.
Our wet room conversion process in Trentham
So there are no surprises, here is the day by day shape of the work:
- 1Step 1 in Trentham: free home survey to measure, photograph and talk through your options.
- 2Next on a Trentham fit: itemised fixed-price quotation with product brands listed line by line.
- 33. Tanking and waterproofing before any tile goes on a wet zone, agreed with you before we start in Trentham.
- 4Next on a Trentham fit: second-fix of sanitaryware, brassware and shower screens.
- Solid surface or quartz vanity tops with under-mount basins, used in Trentham installs.
- Anti-slip vinyl or LVT click flooring on resilient sub-base, used in Trentham installs.
Wet Room Conversion FAQs — Trentham
- Can any Trentham room become a wet room?
- Most can — timber floors need decoupling and often joist strengthening, concrete slabs are ideal. We survey the floor before quoting on any Trentham conversion.
- Is a screen ever fitted?
- Optional — a fixed glass panel keeps spray off the WC on many Trentham layouts. Full open wet rooms without a panel work best in rooms over 3m long.
- How long does a wet room conversion take?
- 10–14 working days end to end: strip, form, tank (with cure time), tile, second-fix. Slower than a bathroom refit because tanking has to cure properly.
- How much does a wet room cost in Trentham?
- £7,500–£13,500 typically for a full conversion including formed floor, tanking, linear drain, tile, WC and vanity. Fixed after survey.
- How long does a full bathroom in Trentham typically take?
- A standard family bathroom in Trentham is usually 7 – 12 working days from strip-out to handover, depending on tiling area and structural changes.
- We have a 1930s semi with a small upstairs bathroom — can you reconfigure it?
- Most Trentham 1930s semis have a separate WC we can knock through into the bathroom, giving a much better layout for a walk-in shower without losing a bedroom.