
New-Build Ensuite Fit-Out in Trentham
Compact, well-laid-out ensuites built into bedrooms and loft spaces.
Most new-build ensuites in Trentham come from the developer with a 1700×760 tray, a low-pressure electric shower, one basin, and 3-course tile splashbacks. Livable, but not what people want two years in.
We upgrade without invalidating the NHBC warranty on the surrounding fabric — clear scope of work, waste and water lines mapped to the developer's as-builts, and a photo record of every hidden joint before boarding goes back on.
The ensuite installation enquiries we get from Trentham usually share one thing: the room works badly for the way the family actually lives.
Other services in Trentham
Related pages
About Trentham
Locally, Trentham is part of Stoke-on-Trent City Council's area within Staffordshire, covering postcodes ST4. Trentham is dominated by interwar semis and detached houses around Trentham Park, with newer detached estates on the old Trentham Lakes side and bungalows toward Hanford. It's reached easily via A34 and A5035, putting it inside our regular daily route.
Upgrade your Trentham new-build ensuite
Free survey, developer-spec swap-out, NHBC-safe scope. Fixed price. Call 01782 901390.
- Maximise tight bedroom space in
- Quiet, well-insulated builds against the master bedroom
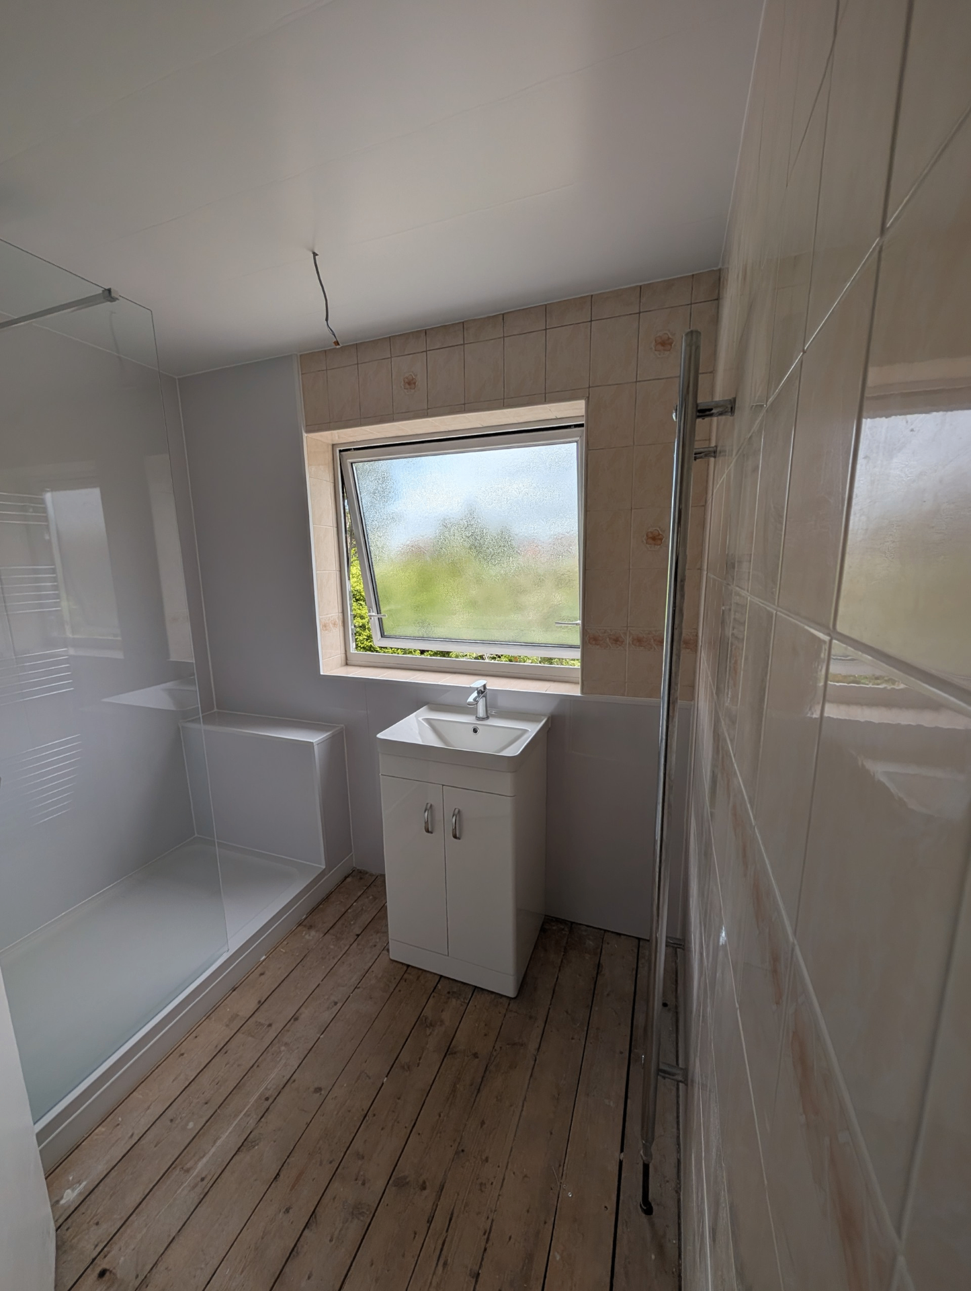
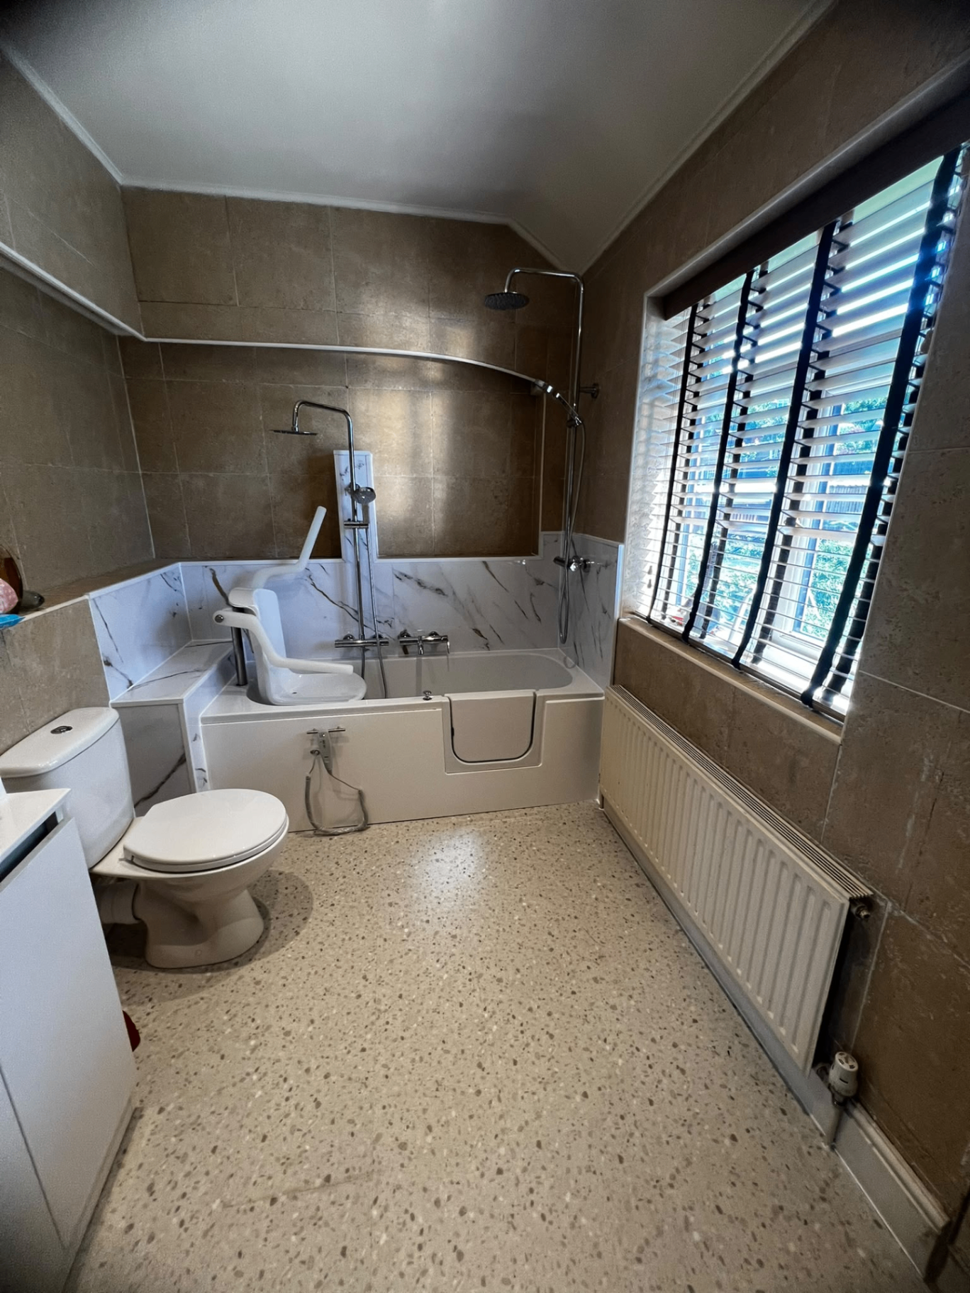
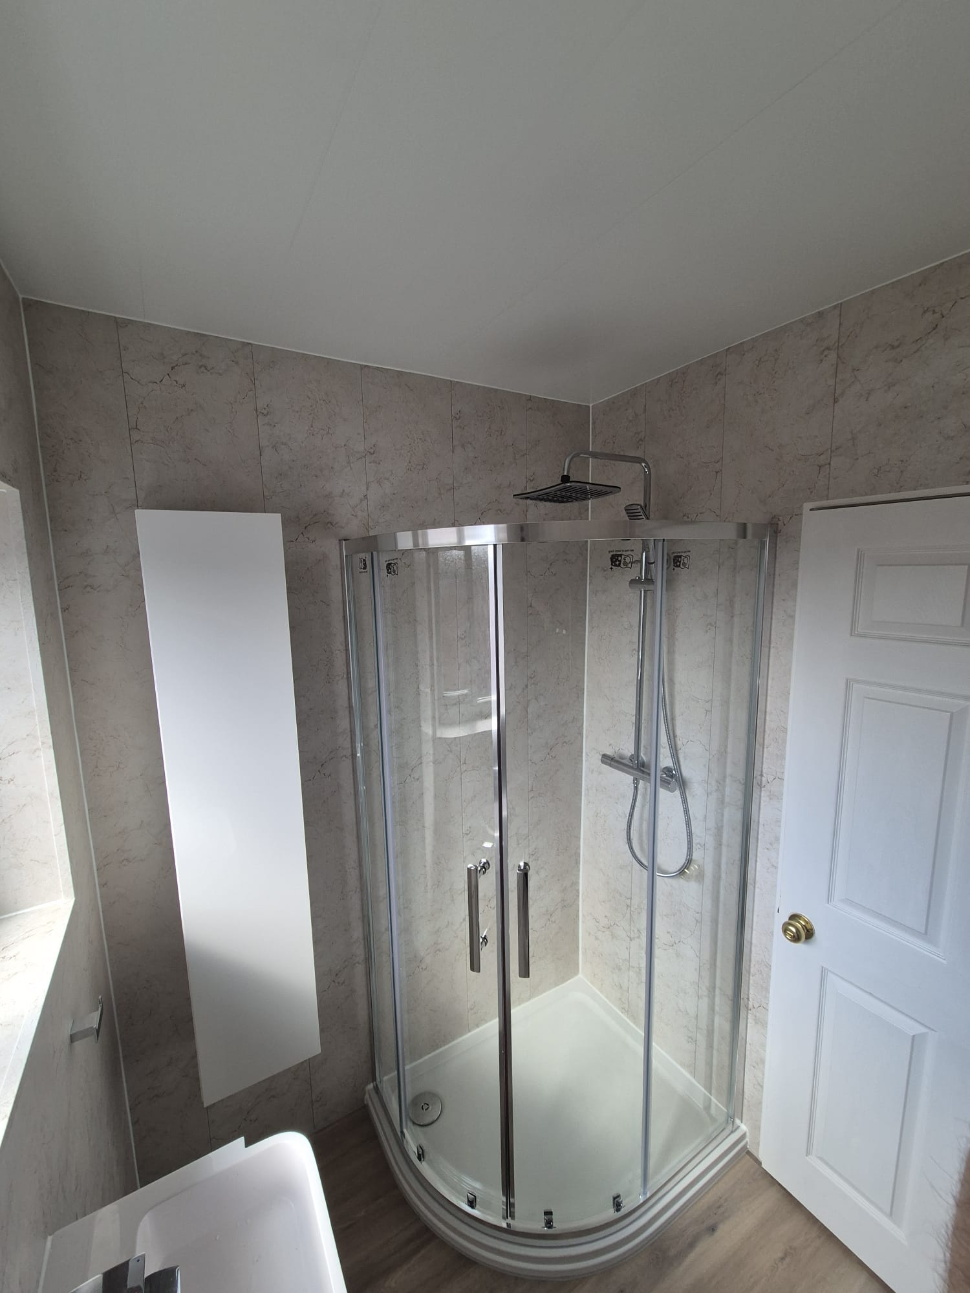
New-build ensuite fit-outs across Trentham — upgraded from base spec, without touching your NHBC warranty.
Our new-build ensuite fit-out process in Trentham
Nothing is left vague, this is the sequence we work to from strip out to handover:
- 1Next on a Trentham fit: build a stud frame with acoustic insulation between bedroom and ensuite.
- 2Stage 2 on site at Trentham: confirm waste route — gravity, branch-pipe or macerator.
- 3Next on a Trentham fit: tank the wet zone and overboard with aqua board to wet-room rating.
- 4Stage 4 on site at Trentham: fit a fixed-head shower, slim tray and frameless screen to maximise space.
- Wall-hung WC frames with concealed cisterns, used in Trentham installs.
- Pivot or sliding frameless screens to fit tight openings, used in Trentham installs.
Nearby areas we cover from Trentham
Our vans cover a tight radius — Trentham sits centrally, with frequent jobs in:
Service radius is approximate and based on our regular weekly routes.
New-Build Ensuite Fit-Out FAQs — Trentham
- Will upgrading the ensuite affect my NHBC warranty in Trentham?
- The warranty on the wider house isn't affected — only the work we do is our responsibility, and we back that with our own written guarantee. We work to the developer's as-builts wherever supplied.
- Can you upgrade to a bigger shower tray?
- Yes — most Trentham new-build ensuites will take an 1800×800 or 1200×800 tray after a small stud-work adjustment. We check the pump/gravity supply first so pressure keeps up.
- How long does a new-build ensuite upgrade take?
- Typically 4–6 working days for a full strip and refit. Cosmetic upgrades (retile, new screen, new brassware) run 2–3 days. Fixed quote after survey.
- Can you match the rest of the house style?
- Yes — we bring tile and stone samples to your Trentham home so the ensuite reads as intentional, not bolted-on. Colour-matched to floors and joinery where you want it.
- How quickly can you start a job in Trentham?
- Lead time is usually two to five weeks from a confirmed quote, depending on the spec and our current schedule across the Staffordshire side.
- Are you fully insured for work in Trentham?
- Yes — we hold full public liability cover and every job in Trentham comes with a written workmanship guarantee.