
New-Build Ensuite Fit-Out in Hanley
Compact, well-laid-out ensuites built into bedrooms and loft spaces.
Most new-build ensuites in Hanley come from the developer with a 1700×760 tray, a low-pressure electric shower, one basin, and 3-course tile splashbacks. Livable, but not what people want two years in.
We upgrade without invalidating the NHBC warranty on the surrounding fabric — clear scope of work, waste and water lines mapped to the developer's as-builts, and a photo record of every hidden joint before boarding goes back on.
If you're weighing up ensuite installation in Hanley, the local detail matters more than the brochure spec.
New-Build Ensuite Fit-Out FAQs — Hanley
- Will upgrading the ensuite affect my NHBC warranty in Hanley?
- The warranty on the wider house isn't affected — only the work we do is our responsibility, and we back that with our own written guarantee. We work to the developer's as-builts wherever supplied.
- Can you upgrade to a bigger shower tray?
- Yes — most Hanley new-build ensuites will take an 1800×800 or 1200×800 tray after a small stud-work adjustment. We check the pump/gravity supply first so pressure keeps up.
- How long does a new-build ensuite upgrade take?
- Typically 4–6 working days for a full strip and refit. Cosmetic upgrades (retile, new screen, new brassware) run 2–3 days. Fixed quote after survey.
- Can you match the rest of the house style?
- Yes — we bring tile and stone samples to your Hanley home so the ensuite reads as intentional, not bolted-on. Colour-matched to floors and joinery where you want it.
- Are you fully insured for work in Hanley?
- Yes — we hold full public liability cover and every job in Hanley comes with a written workmanship guarantee.
- Do you tidy up at the end of each day?
- Yes — dust sheets stay down, the room is hoovered daily and we leave your Hanley home liveable while the work runs.
Where new-build {town} ensuites underdeliver
Owners of new-build houses who want to upgrade the developer spec in Hanley hit a recurring set of issues with new-build ensuite fit-out:
Base-spec 1700×760 trays swapped without checking wall build-up — flagged regularly on Hanley jobs.
Electric shower upgrades that outrun the incoming supply cable — flagged regularly on Hanley jobs.
Retile jobs done straight over the developer's paint-only walls — flagged regularly on Hanley jobs.
Stud walls that won't take a wall-hung WC frame without bracing. We see it often enough in Hanley to plan for it.
Worth checking in your Hanley bathroom: boiler too far from the new ensuite for instant hot water.
Hanley at a glance
Hanley sits in Staffordshire, served by Stoke-on-Trent City Council, with postcodes ST1. Hanley is the city centre — apartments above shops, conversions of former pottery buildings, plus tight rows of terraces in Shelton and Northwood. Main routes through are A500 and A53, which is why our vans pass close to Hanley most days.
What our {town} new-build upgrades include
What we commit to on every new-build ensuite fit-out job in Hanley:
- As-built waste and water positions confirmed before demo (standard on every Hanley new-build ensuite fit-out install).
- Every hidden joint photo-logged for your file before boarding (standard on every Hanley new-build ensuite fit-out install).
- Standard on Hanley work: specialists in small-format tiling and frameless glass.
- For Hanley clients: dozens of ensuites built across staffordshire bedrooms and lofts.
- Acoustic build-ups specified on every partition, every Hanley job.
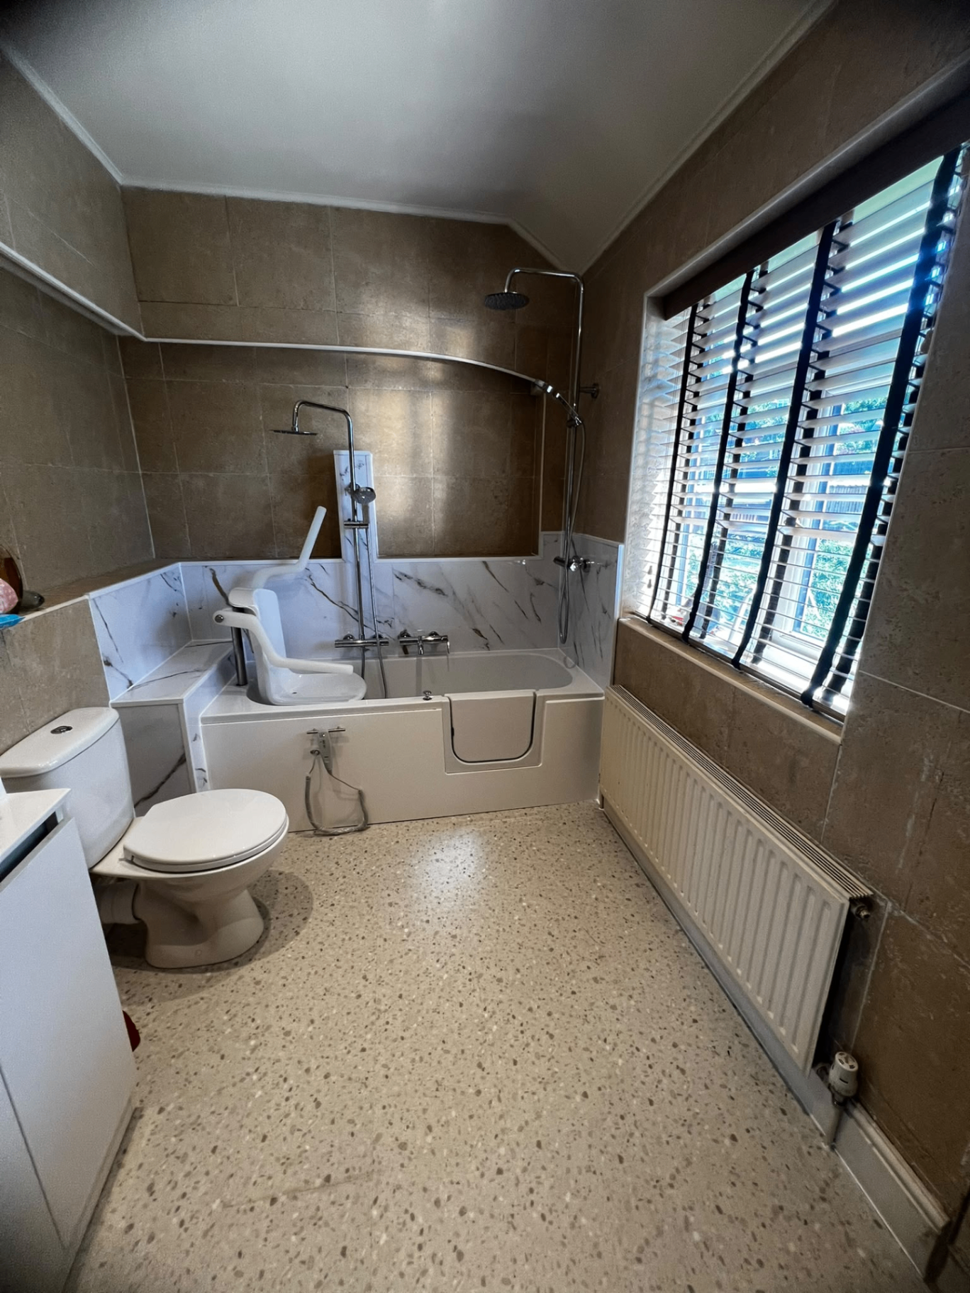
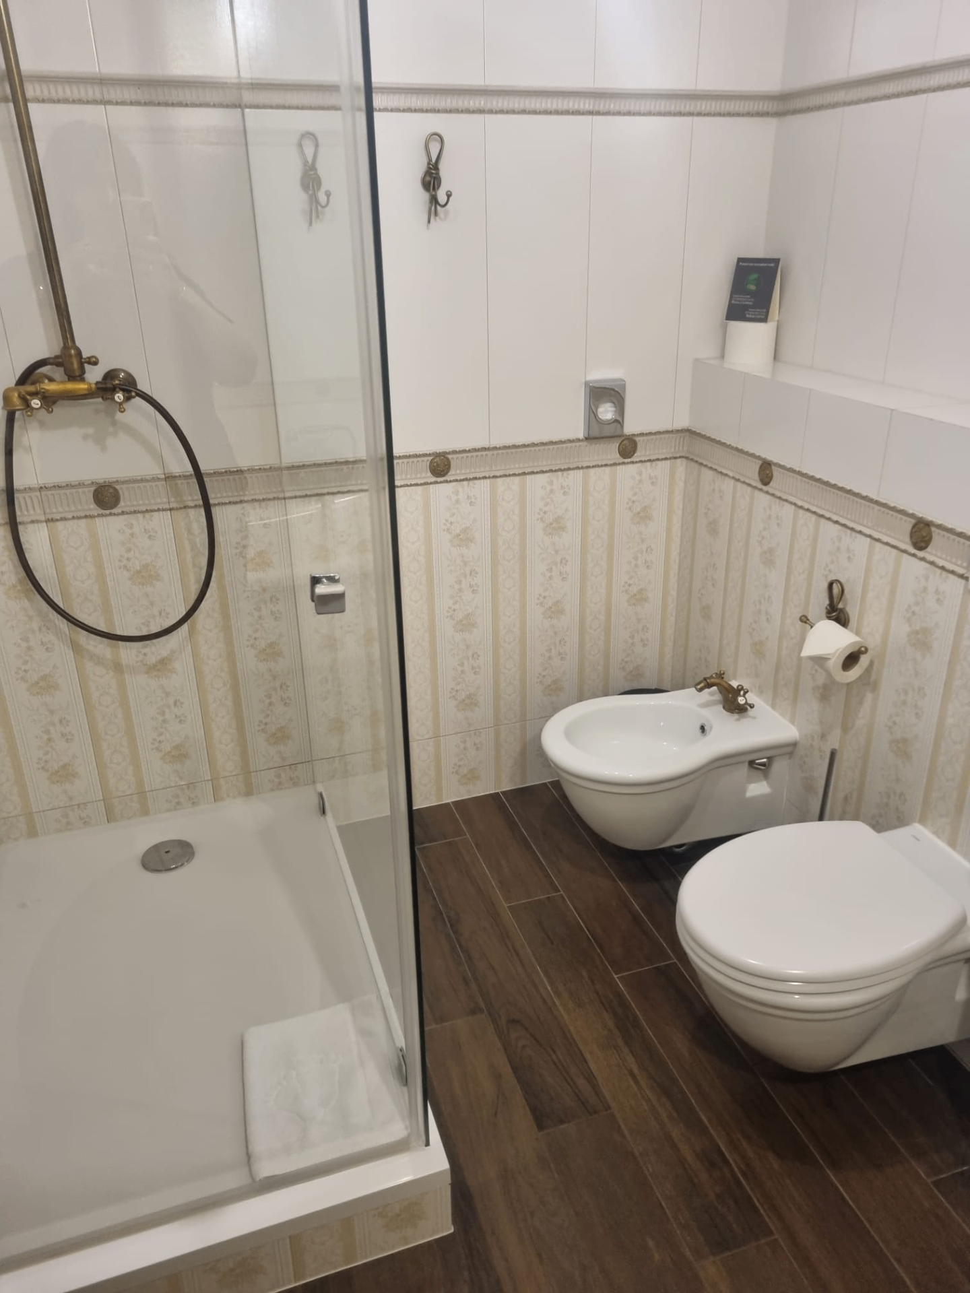
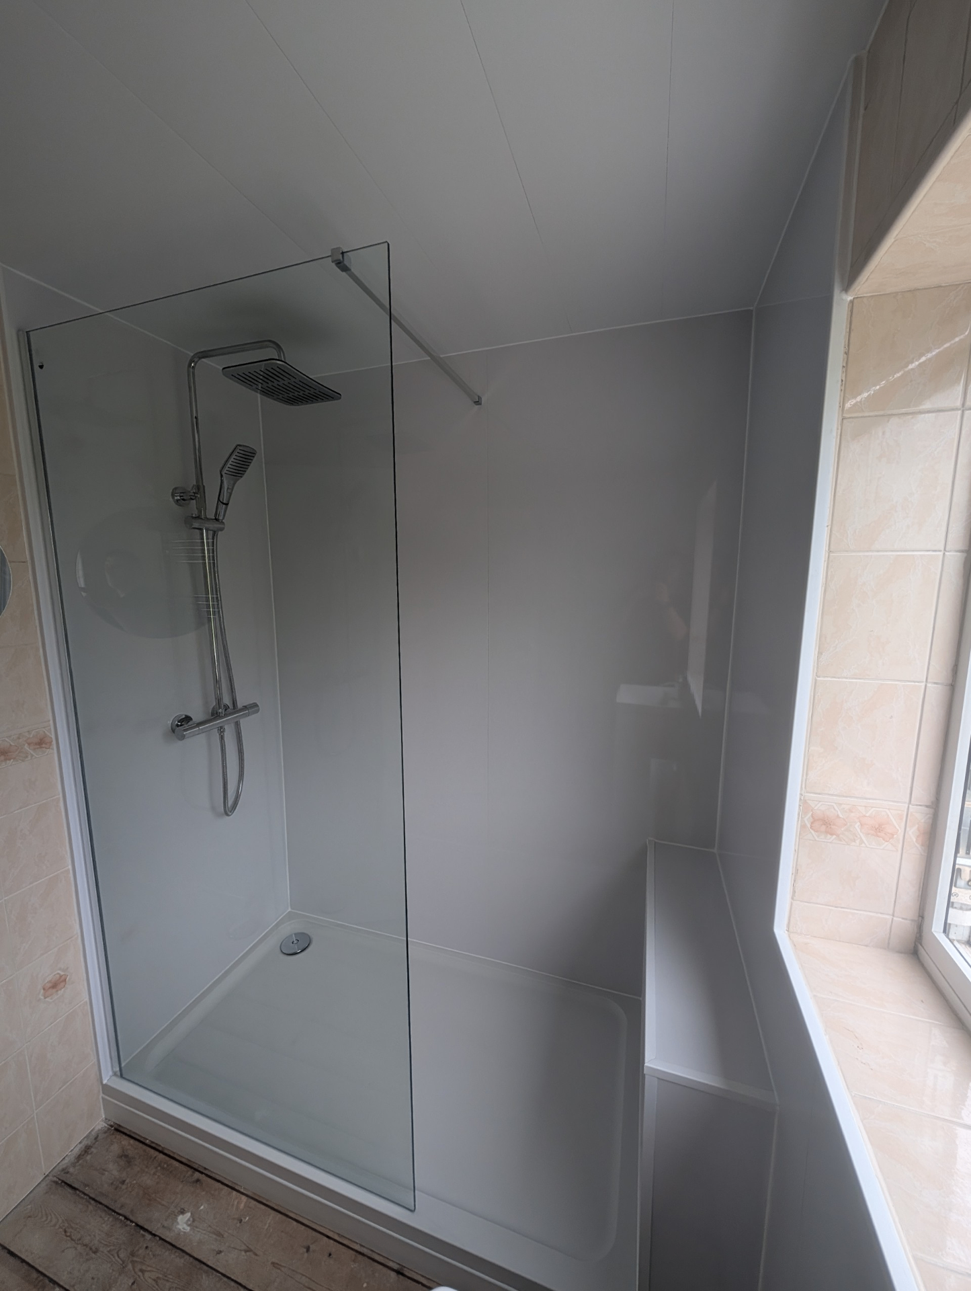
Our new-build ensuite fit-out process in Hanley
This is the order we'll work in once we're on site:
- 11. Confirm waste route — gravity, branch-pipe or macerator, agreed with you before we start in Hanley.
- 2Step 2 in Hanley: survey the bedroom and any neighbouring void to find the best position.
- 33. Hand over with a snagging walk-through and warranty paperwork, agreed with you before we start in Hanley.
- 4Stage 4 on site at Hanley: tile through to skirting height in a small-format that suits the scale.
- Compact heated towel rails on a switched circuit for Hanley bathrooms.
- We fit pivot or sliding frameless screens to fit tight openings on Hanley projects.
Upgrade your Hanley new-build ensuite
Free survey, developer-spec swap-out, NHBC-safe scope. Fixed price. Call 01782 901390.
- Designed for daily use, not just resale
- Maximise tight bedroom space in
New-build ensuite fit-outs across Hanley — upgraded from base spec, without touching your NHBC warranty.