
Master Bedroom Ensuite Installation in Stoke
Compact, well-laid-out ensuites built into bedrooms and loft spaces.
A master ensuite in a Stoke home almost always means stealing space from a bedroom — and the trick is to take as little as possible while still landing a room that genuinely works at 6am.
We design ensuites from 1.6m² upwards, integrate stud walls with wardrobe runs, and prioritise quiet fixtures (concealed cisterns, anti-vibe waste straps) so the room above the partner's pillow stays liveable.
Stoke is one of the areas we work in most weeks — so ensuite installation jobs here come with a working knowledge of the street layouts.
Master Bedroom Ensuite FAQs — Stoke
- What's the minimum space for a master ensuite in Stoke?
- Around 1.6m² will give you a WC, basin and 800mm shower. For a comfortable 900mm shower and a vanity, 2.2m² is more realistic.
- Can the ensuite share a wall with the bedroom?
- Yes — we build a proper acoustic stud (resilient bars + mineral wool) when the WC backs onto the bedroom in Stoke master suites.
- What about flushing noise at night?
- Concealed cisterns are quieter than exposed; we also fit slow-fill float valves and lag the supply pipes. Makes a noticeable difference.
- Do I need extraction in an ensuite?
- Yes — building regs require it on any internal bathroom. We use ducted axial or centrifugal fans, never recirculation.
- Do you provide a fixed-price quote before starting?
- Always. After a free home visit in Stoke we send a fully itemised, fixed-price quotation — no surprises on invoice day.
- Will an ensuite add value to a Victorian terrace?
- An ensuite in a Stoke Victorian terrace works best when carved out of an over-stairs cupboard or a corner of the rear bedroom — adding an extra room of usability rather than just a fitting.
Why Stoke clients pick us for master bedroom ensuite
What we commit to on every master bedroom ensuite job in Stoke:
- Acoustic stud detail on every shared bedroom wall as standard (standard on every Stoke master bedroom ensuite install).
- Quiet-spec extractors specified by default, not as an upgrade (standard on every Stoke master bedroom ensuite install).
- Dozens of ensuites built across Staffordshire bedrooms and lofts, and it is in writing for Stoke customers.
- Specialists in small-format tiling and frameless glass, every Stoke job.
- For Stoke clients: acoustic build-ups specified on every partition.
Local context for Stoke
Stoke sits in Staffordshire, served by Stoke-on-Trent City Council, with postcodes ST4. Stoke town centre is dense with two-up-two-down Victorian terraces around the railway station, mixed with later infill flats near Campbell Road. Main routes through are A500 and A34, which is why our vans pass close to Stoke most days.
Our regular Staffordshire routes
Nearby places we cover within roughly a 15-minute drive of Stoke:
Service radius is approximate and based on our regular weekly routes.
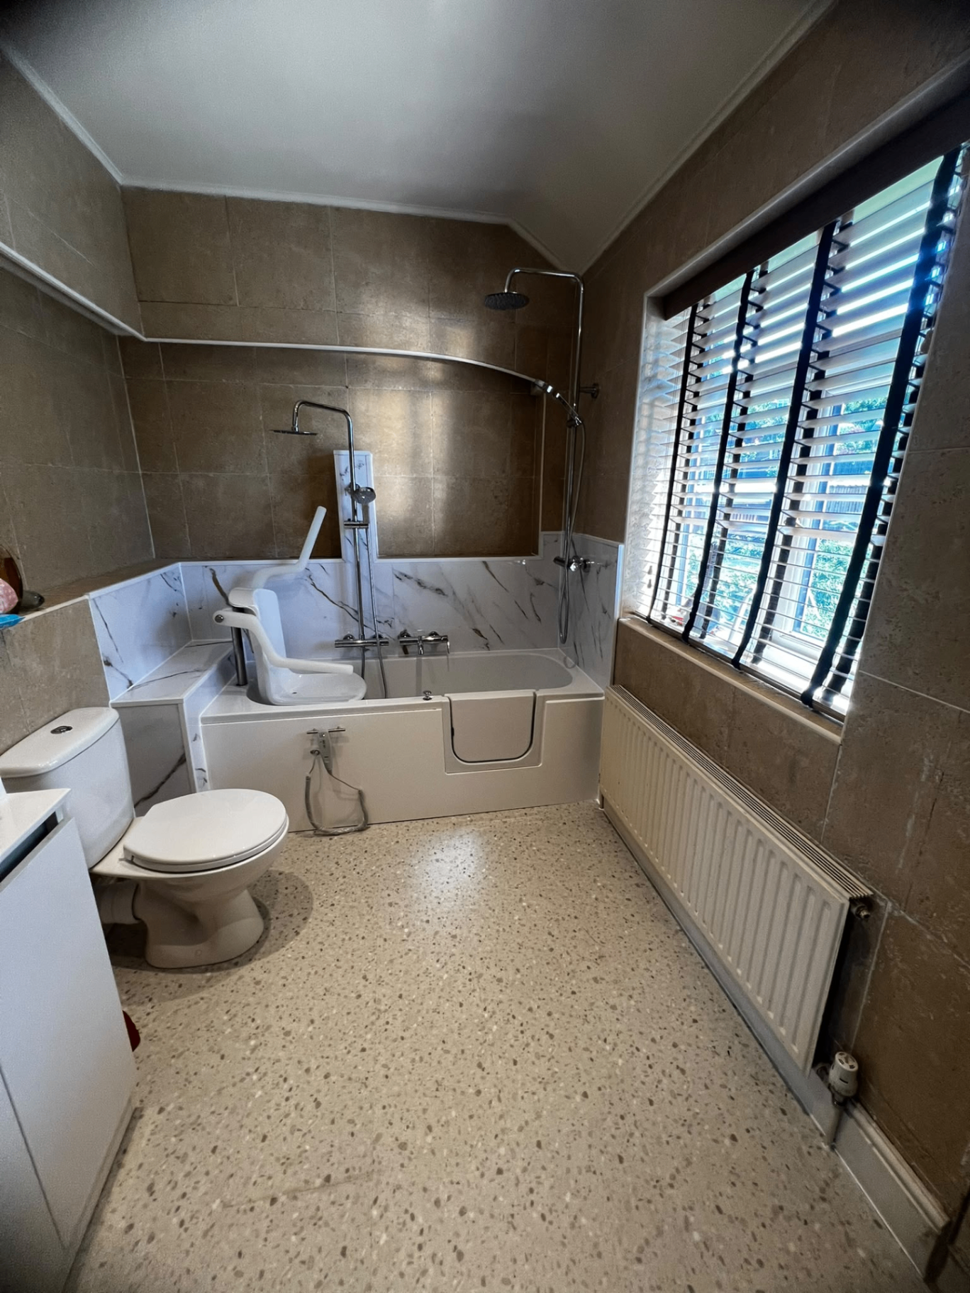
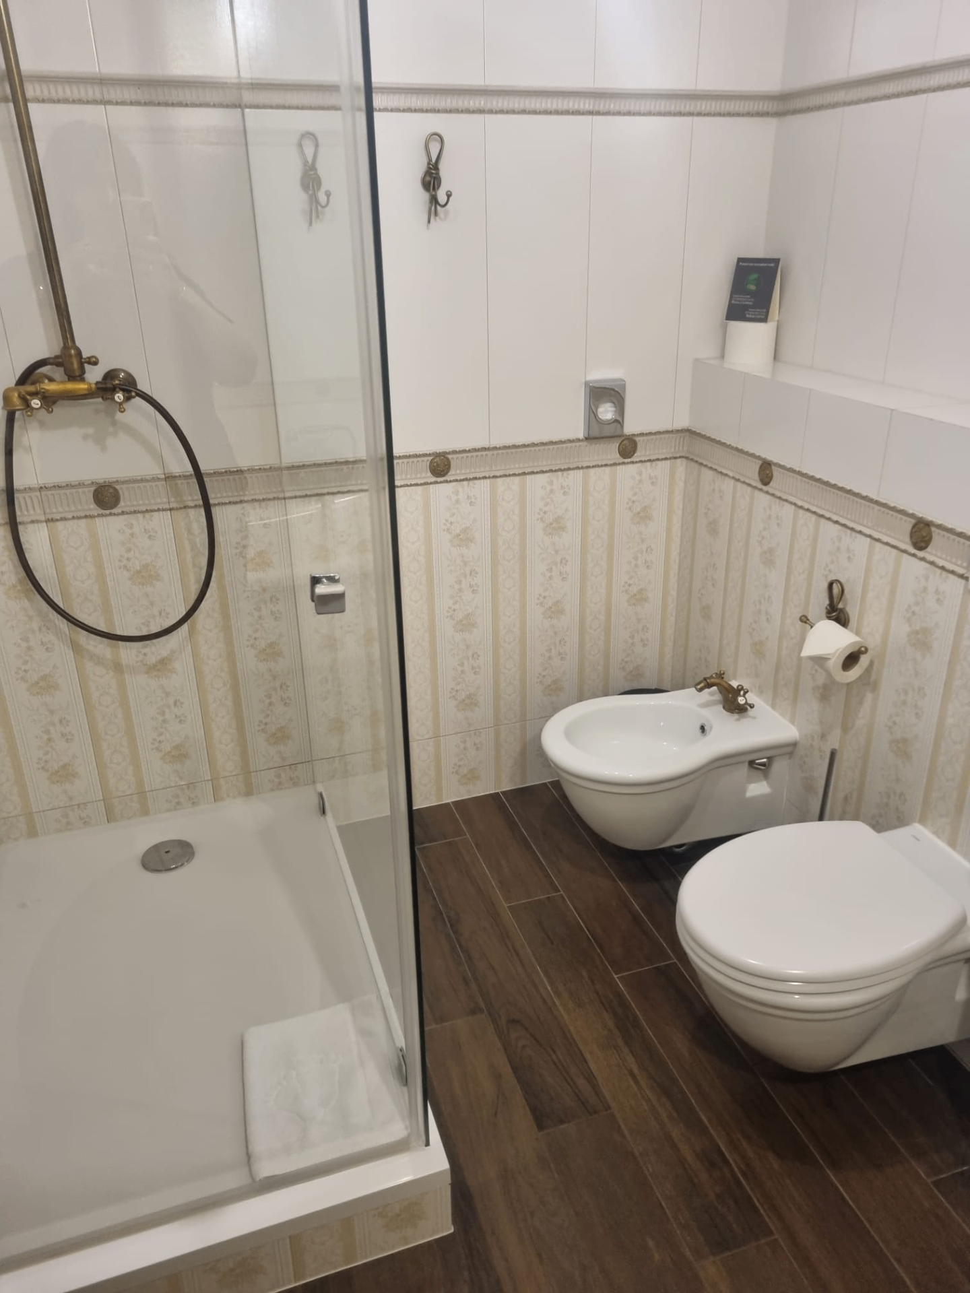
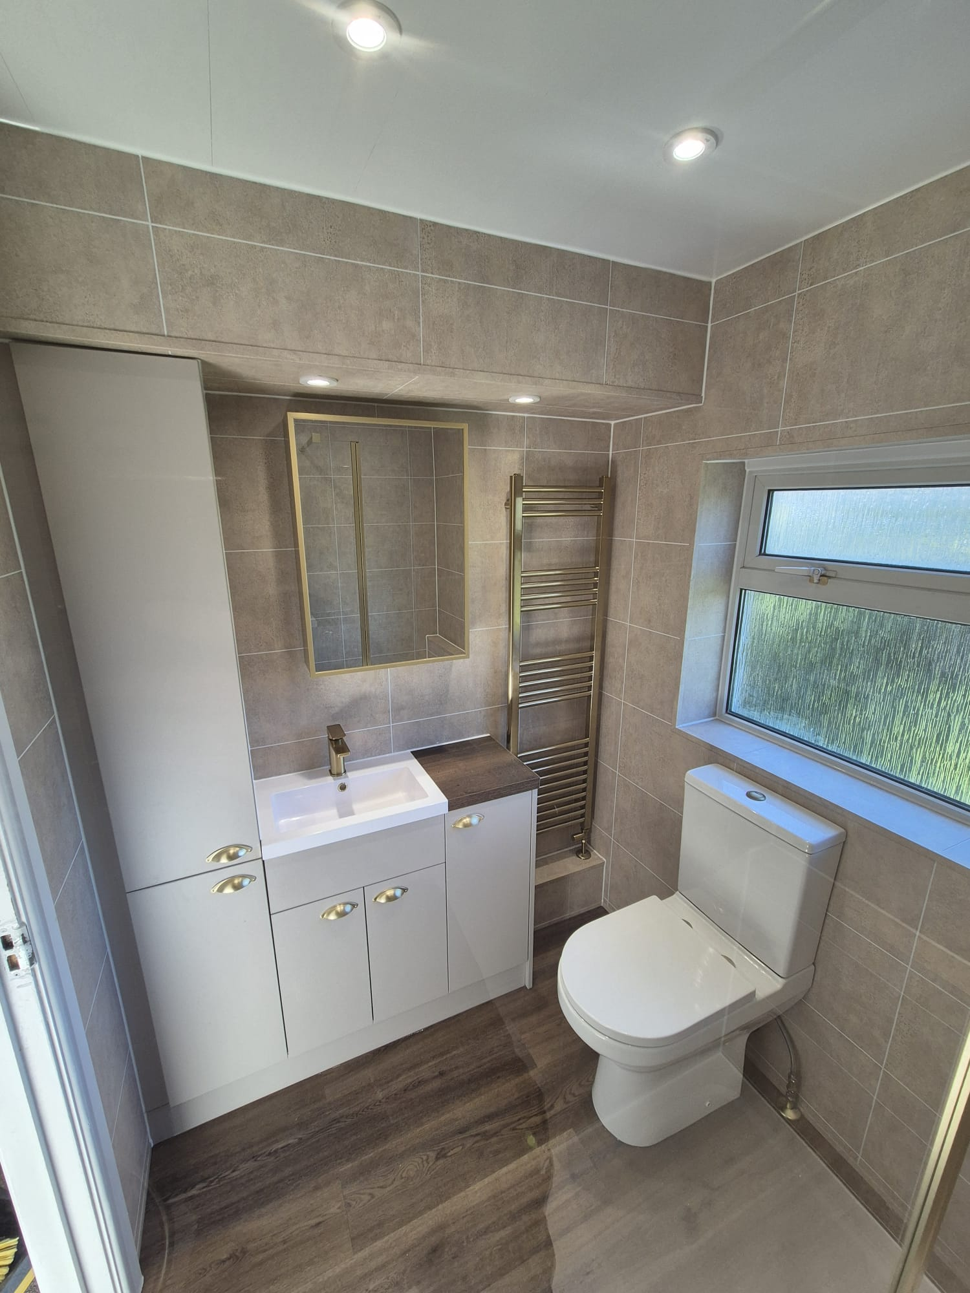
Our master bedroom ensuite process in Stoke
Every Ensuite Installation job follows the same disciplined order — so nothing gets missed:
- 11. Fit a fixed-head shower, slim tray and frameless screen to maximise space, agreed with you before we start in Stoke.
- 22. Confirm waste route — gravity, branch-pipe or macerator, agreed with you before we start in Stoke.
- 3Next on a Stoke fit: survey the bedroom and any neighbouring void to find the best position.
- 4Next on a Stoke fit: hand over with a snagging walk-through and warranty paperwork.
- Wall-hung WC frames with concealed cisterns for Stoke bathrooms.
- Mirror-fronted cabinets to add storage and reflected light, used in Stoke installs.
Common master bedroom ensuite issues in Stoke homes
Owners adding an ensuite off the master bedroom in Stoke hit a recurring set of issues with master bedroom ensuite:
Stud walls built without acoustic detailing — every flush wakes the bedroom — flagged regularly on Stoke jobs.
Ensuites that block existing bedroom wardrobes when the door swing isn't planned — flagged regularly on Stoke jobs.
Cheap fans that resonate through the stud and ceiling — flagged regularly on Stoke jobs.
Existing radiator circuits not balanced for an added towel rail — common on Stoke surveys.
Worth checking in your Stoke bathroom: stud walls that won't take a wall-hung wc frame without bracing.
Design your Stoke master ensuite properly
Free home survey, acoustic-aware design, fixed quote — no hidden extras for stud work or extraction.
- Quick lead times — most ensuites in fit in 5 – 8 days
- Maximise tight bedroom space in
- Designed for daily use, not just resale
Master bedroom ensuites across Stoke — designed to take minimum space, fitted to stay quiet for years.