
Loft Shower Room Conversion in Tunstall
Compact, well-laid-out ensuites built into bedrooms and loft spaces.
A loft shower room is a different beast to a loft ensuite. In a Tunstall conversion the eaves eat half the standing area, the waste has to fight gravity down to the stack, and every millimetre of head height matters at the shower door.
We plan the layout around the ridge line, the purlins and the Velux position — not around a standard tray. The result is a shower room that actually works to stand in, not a corner where you duck.
Most of our ensuite installation jobs in Tunstall begin with a slow walk round the house, not a quote on the doorstep.
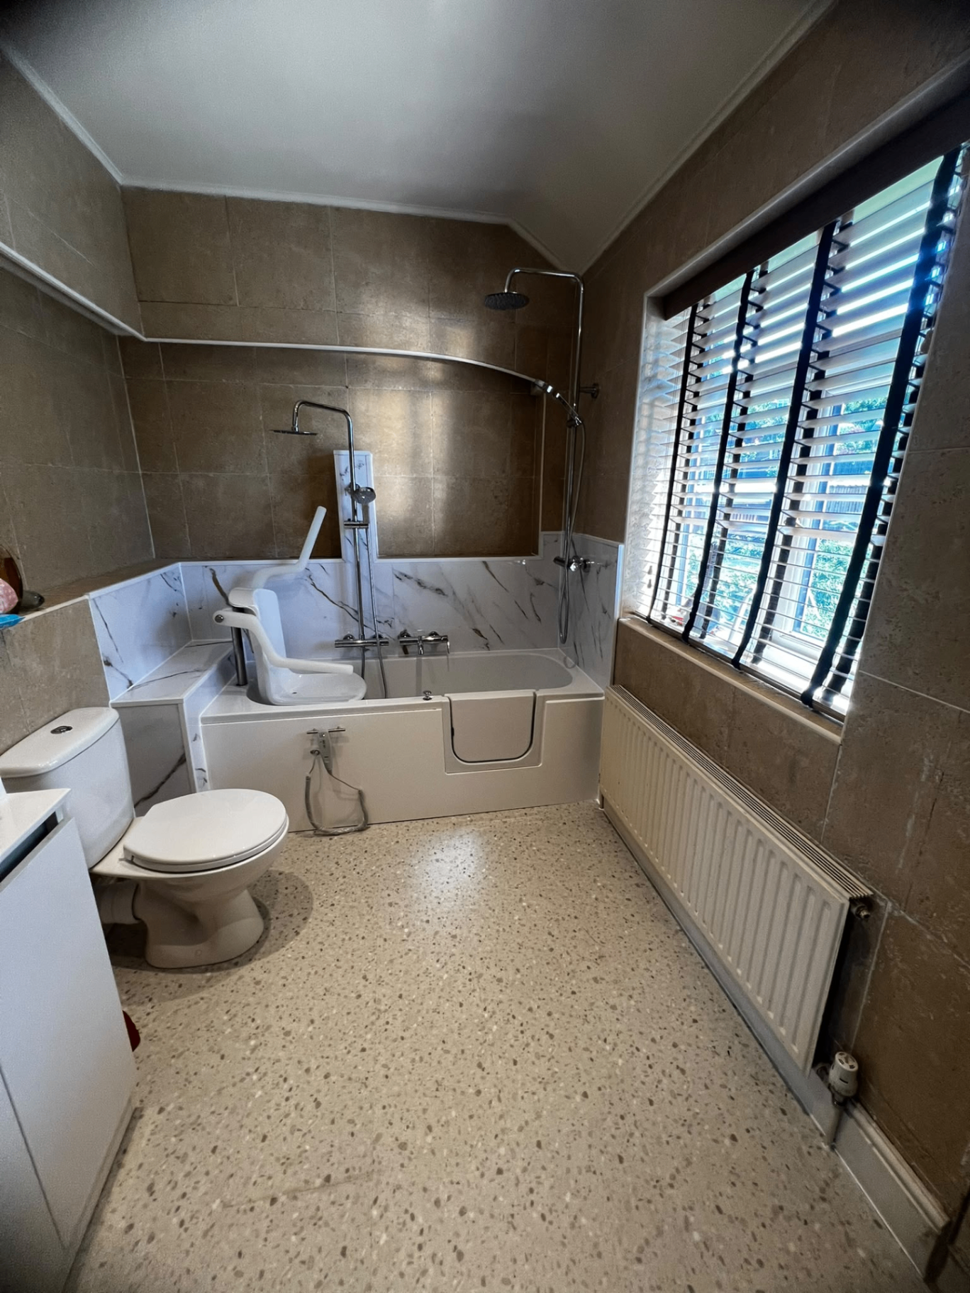
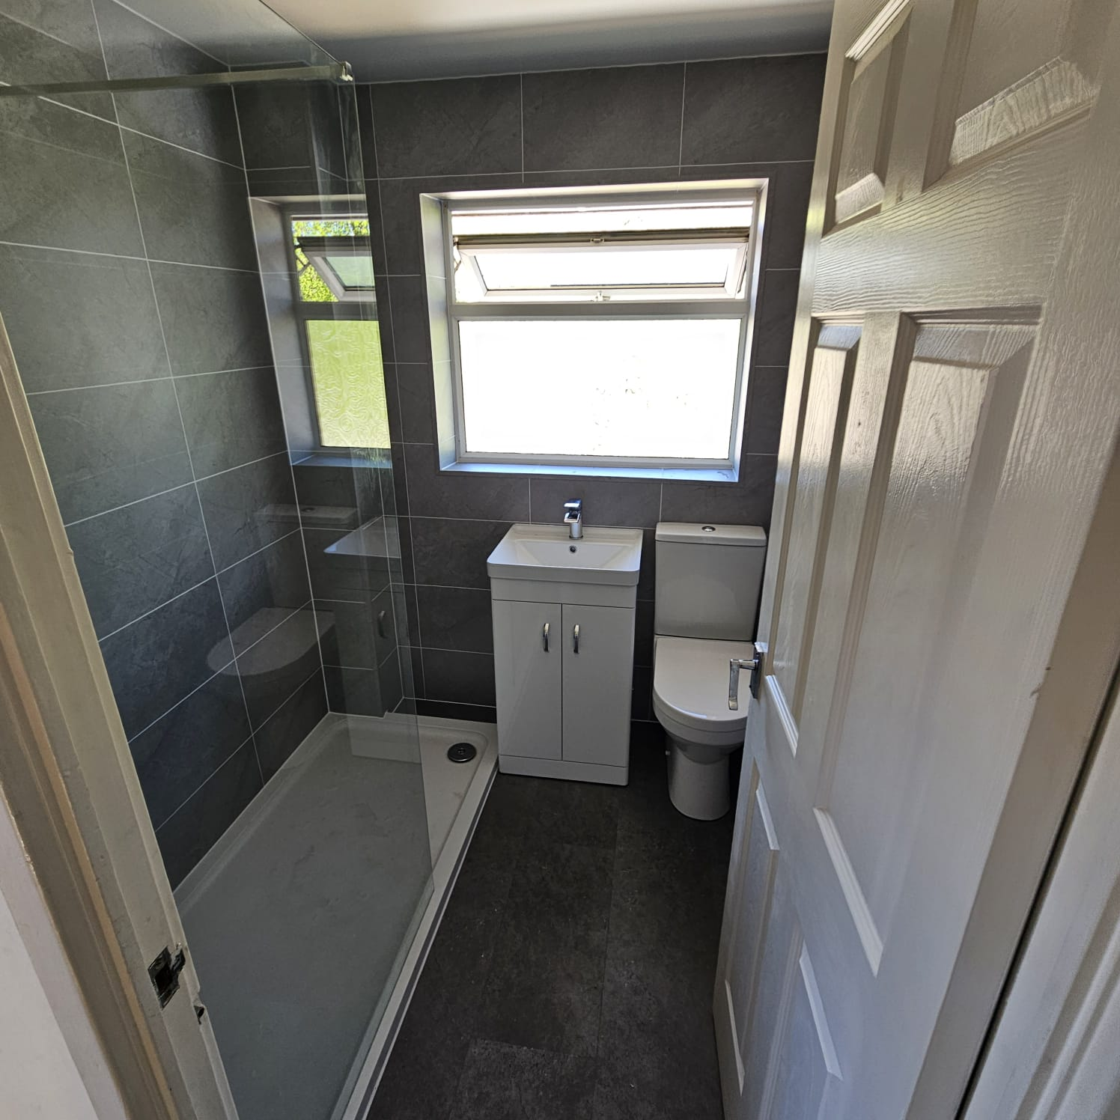
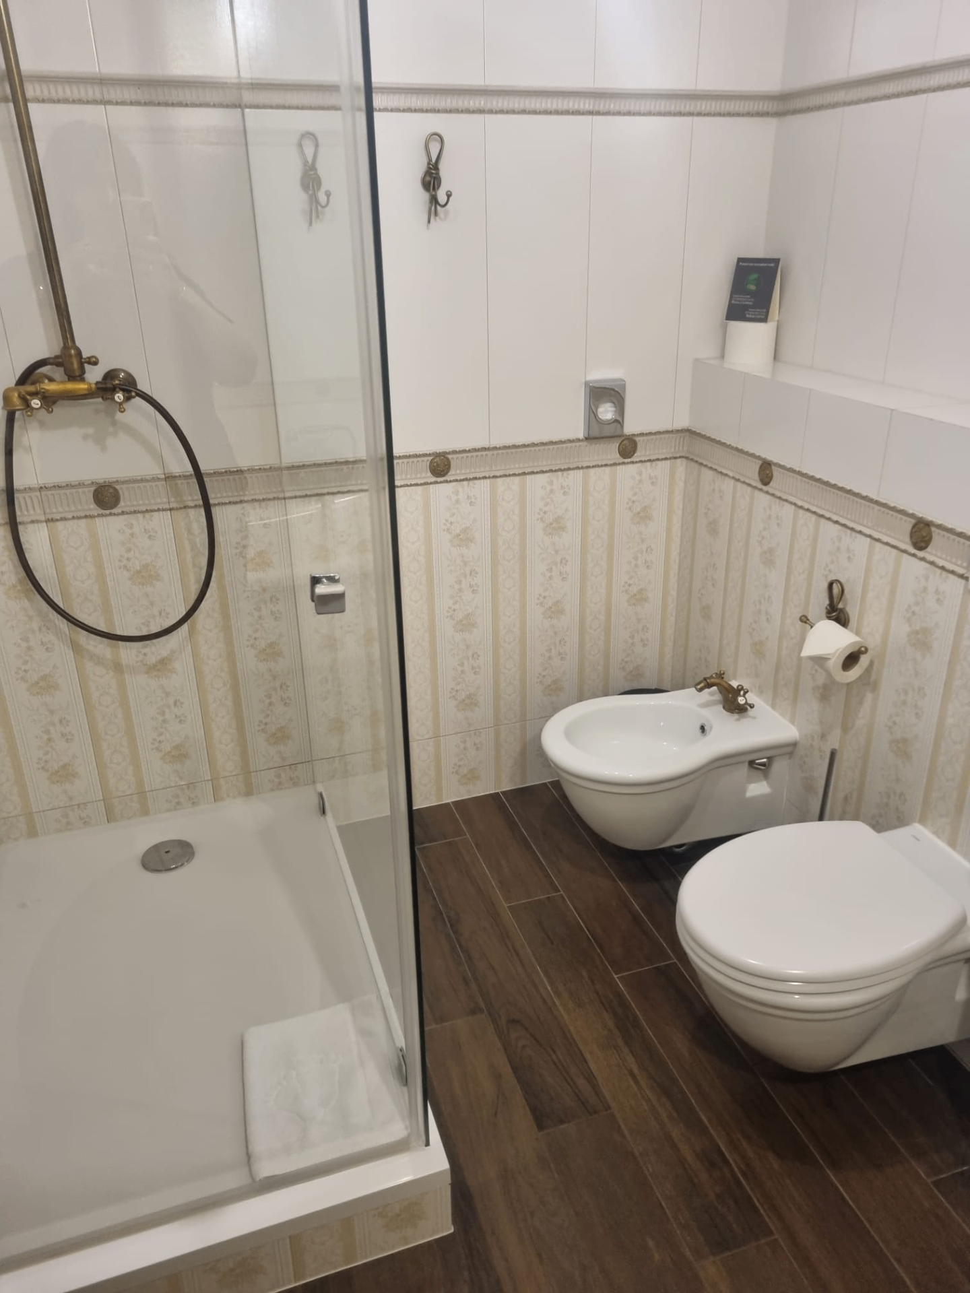
Loft shower room mistakes we see in {town}
Households finishing a loft conversion with a shower-only room in Tunstall hit a recurring set of issues with loft shower room conversion:
Tray positioned where the ceiling drops below 1.9m at head height — flagged regularly on Tunstall jobs.
Waste teed straight into the stack with no fall — chronic slow drain — flagged regularly on Tunstall jobs.
No mechanical extract routed through the roofline, so condensation soaks the plasterboard — flagged regularly on Tunstall jobs.
In Tunstall we regularly find bedrooms too small to lose a useful chunk of floor.
In Tunstall we regularly find sloping floors making the shower tray sit out of level.
Fit out your Tunstall loft shower room
Free survey with ridge/eaves layout options and a fixed quote. Call 01782 901390.
- Designed for daily use, not just resale
- Free survey to confirm waste route options
- Quick lead times — most ensuites in fit in 5 – 8 days
Loft shower rooms in Tunstall — ridge-aware layouts, pumped waste and eaves-savvy joinery on every install.
Nearby areas we cover from Tunstall
Other places we are booked into most months near Tunstall:
Service radius is approximate and based on our regular weekly routes.
Local context for Tunstall
Tunstall (ST6) falls under Stoke-on-Trent City Council in Staffordshire. Tunstall is densely terraced Victorian stock around the High Street, with later semi-detached estates toward Goldenhill and Chell Heath. Main routes through are A500 and A527, which is why our vans pass close to Tunstall most days.
Our loft shower room conversion process in Tunstall
So there are no surprises, here is the day by day shape of the work:
- 1Stage 1 on site at Tunstall: fit a fixed-head shower, slim tray and frameless screen to maximise space.
- 2Stage 2 on site at Tunstall: build a stud frame with acoustic insulation between bedroom and ensuite.
- 3Next on a Tunstall fit: confirm waste route — gravity, branch-pipe or macerator.
- 4Stage 4 on site at Tunstall: tank the wet zone and overboard with aqua board to wet-room rating.
- Wall-hung WC frames with concealed cisterns — specced for Tunstall jobs.
- We fit compact heated towel rails on a switched circuit on Tunstall projects.
Our loft-specific standard in {town}
What we commit to on every loft shower room conversion job in Tunstall:
- Ridge-line and eaves envelope drawn onto every {town} loft shower layout (standard on every Tunstall loft shower room conversion install).
- Pumped-waste flow-tested before boarding closes on every loft install (standard on every Tunstall loft shower room conversion install).
- Specialists in small-format tiling and frameless glass, every Tunstall job.
- Dozens of ensuites built across Staffordshire bedrooms and lofts on every install we run in Tunstall.
- Macerator and gravity-fed installs to BS EN 12050, every Tunstall job.
Loft Shower Room Conversion FAQs — Tunstall
- Do I need a pumped waste for a loft shower in Tunstall?
- Usually yes — most Tunstall loft conversions sit above the stack take-off, so a Saniflo or Pumpflush unit handles the shower and basin waste back down to the main run.
- What tray size works under a coombed ceiling?
- 800×800 or 900×760 with the fixed panel on the low side is our standard Tunstall loft spec. Bigger trays exist but rarely improve usable head height.
- Can you fit the shower under the ridge?
- That's the goal — put full-height activity (standing under the head) directly under the ridge line, and low-height activity (WC, storage) under the eaves. Standard on Tunstall loft jobs.
- How long does a loft shower room take?
- 8–12 working days on a Tunstall conversion where the loft shell is already boarded and lit.
- How quickly can you start a job in Tunstall?
- Lead time is usually two to five weeks from a confirmed quote, depending on the spec and our current schedule across the Staffordshire side.
- What's the smallest bedroom an ensuite will work in around Tunstall?
- We can fit a workable ensuite into around 1.8m x 1.2m — enough for a corner WC, basin and 800mm shower. Most Tunstall master bedrooms over 12m² can lose that without feeling pinched.