
Downstairs Shower Room in Leek
Downstairs WCs and compact cloakrooms in tight footprints.
A downstairs shower room is one of the most-requested layouts on our Leek surveys — usually for a parent moving in, recovery from surgery, or simply to future-proof a two-storey home.
We plan the drainage first, not the aesthetics: 40mm or 50mm waste with the right fall, macerator only where a gravity run genuinely isn't possible, and a step-free tray flush with the finished floor whenever slab depth allows.
What makes cloakroom fitting in Leek different from a generic install is how we plan around the building it's going into.
Other services in Leek
Related pages
Downstairs Shower Room FAQs — Leek
- Where do downstairs shower rooms usually fit in a Leek house?
- The three common spots on Leek surveys: converting the under-stairs cupboard, taking half the utility room, or building into a rear extension. We measure all three during the visit.
- Can you fit a step-free tray on a ground floor?
- Usually yes — solid slab floors in Leek homes take a formed low-profile or wet-room tray with the right fall. Suspended timber floors need joist notching, which we survey properly.
- Do downstairs showers need a macerator?
- Only if gravity to the soil stack isn't possible. On the majority of Leek jobs we get a proper gravity run at 1:40, which is quieter and more reliable long-term.
- How long does the install take?
- Under-stairs conversions run 5–7 working days; utility conversions 6–9; extension fit-outs 8–12. Fixed quote after your Leek survey.
- How quickly can you start a job in Leek?
- Lead time is usually two to five weeks from a confirmed quote, depending on the spec and our current schedule across the Staffordshire side.
- Are you fully insured for work in Leek?
- Yes — we hold full public liability cover and every job in Leek comes with a written workmanship guarantee.
Coverage around Leek
Our vans cover a tight radius — Leek sits centrally, with frequent jobs in:
- Cloakroom Fitting in Hanley≈ 10 mi
- Cloakroom Fitting in Stoke≈ 12 mi
Service radius is approximate and based on our regular weekly routes.
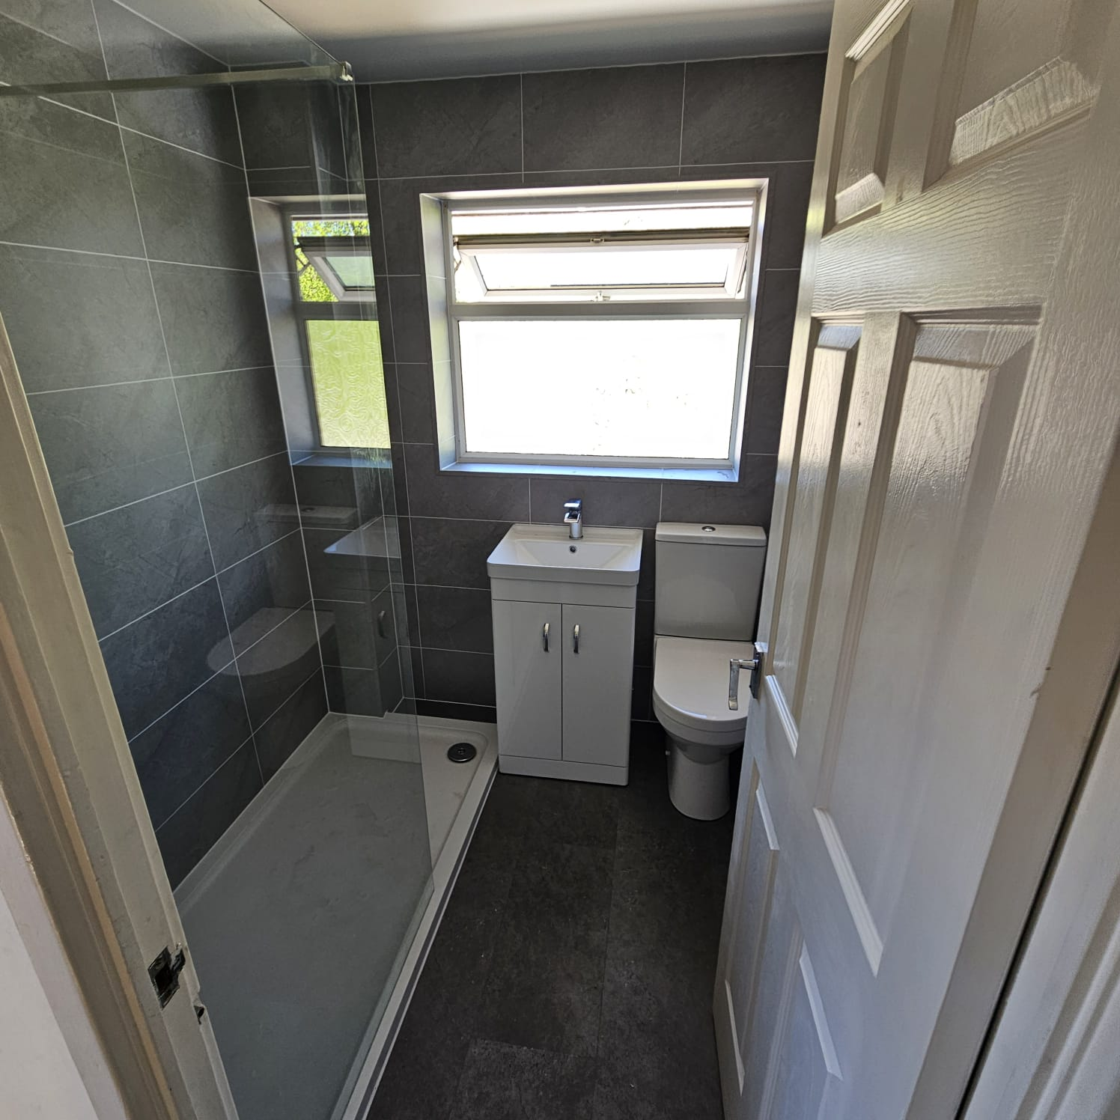
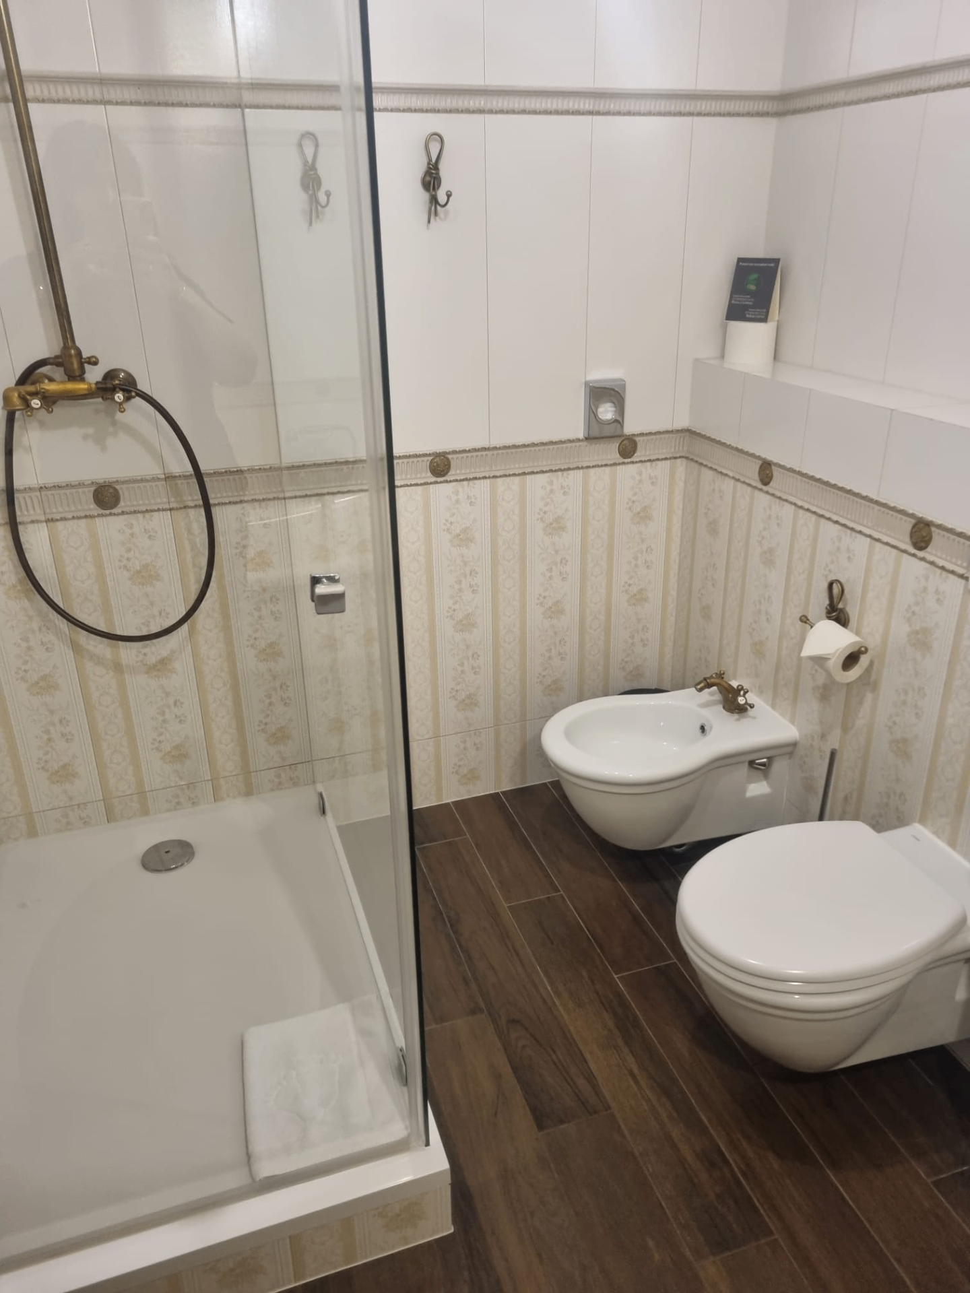
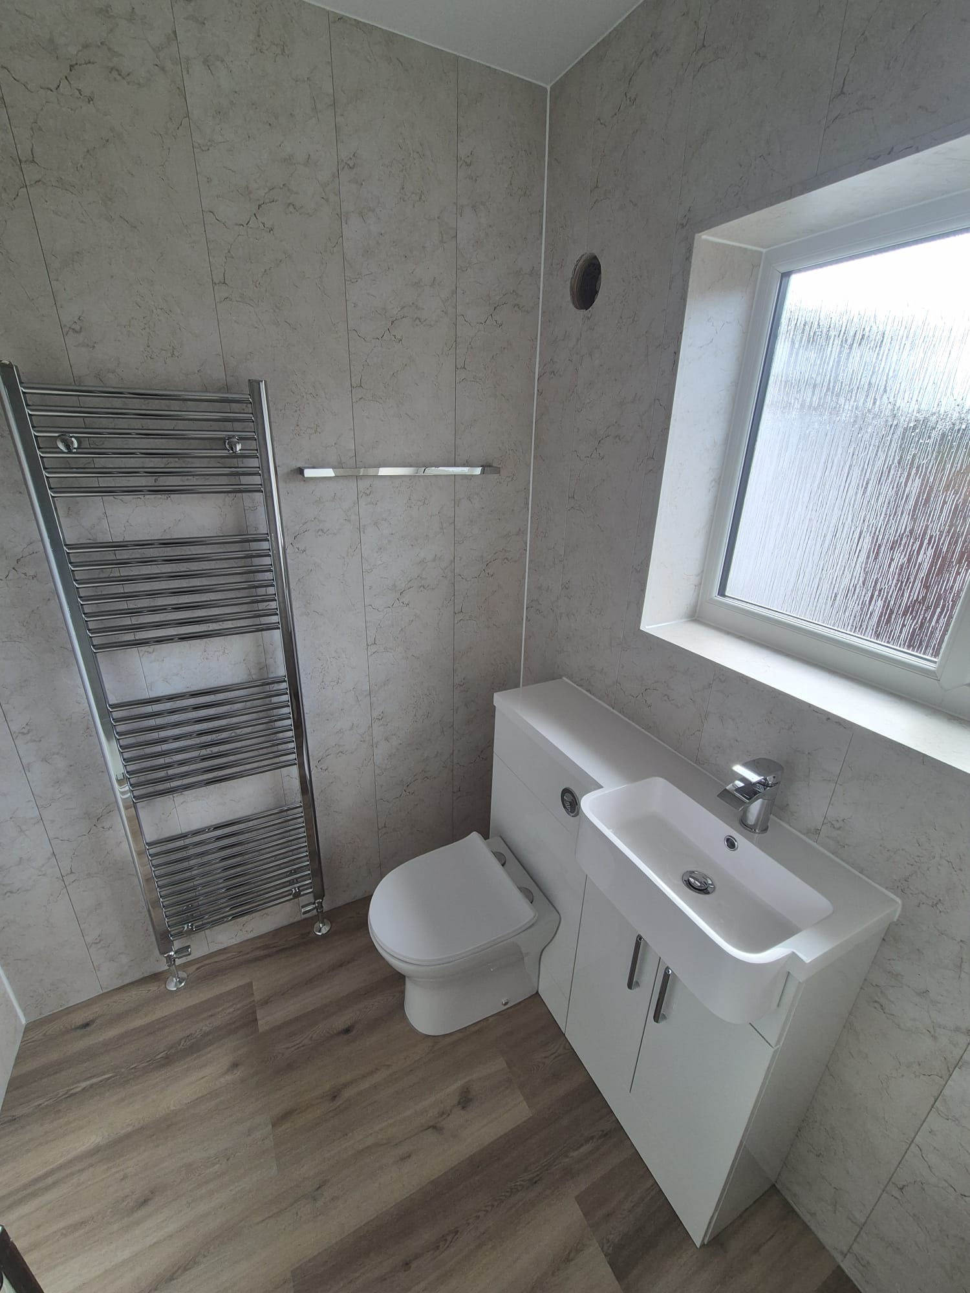
How we plan a {town} ground-floor shower
What we commit to on every downstairs shower room job in Leek:
- Waste-run gradient mapped and photographed before quoting (standard on every Leek downstairs shower room install).
- Headroom measured at the actual shower footprint, not the door (standard on every Leek downstairs shower room install).
- For Leek clients: specialists in small-format tile detailing.
- For Leek clients: macerator and gravity-fed installs to spec.
- For Leek clients: hundreds of compact cloakrooms fitted across staffordshire.
Leek at a glance
Locally, Leek is part of Staffordshire Moorlands District Council's area within Staffordshire, covering postcodes ST13. Leek is a hillside Moorlands market town with stone-built terraces, former silk-mill conversions and stone cottages in the surrounding villages. It's reached easily via A53 and A520, putting it inside our regular daily route.
Add a downstairs shower room in Leek
Free survey, drainage-first plan, step-free options. Fixed quote. Call 01782 901390.
- Fixed-price install — no surprise extras for waste runs
- Free survey of any under-stair or hallway space in
- Most cloakrooms in finish in 3 – 5 working days
Downstairs shower rooms across Leek — planned drainage-first, built step-free when the floor allows.