
Compact Ensuite Fitting in Longton
Compact, well-laid-out ensuites built into bedrooms and loft spaces.
A compact ensuite in a Longton master bedroom lives or dies on three details: which way the door swings, whether the WC is wall-hung, and where the shower door opens. Get all three right and 1.8m² feels usable; get any wrong and the room feels claustrophobic.
We design against the door-swing and cistern position from the outset — most of our compact Longton ensuites use a pocket or sliding door, wall-hung WC and a pivot-in shower door for exactly this reason.
Longton is one of the areas we work in most weeks — so ensuite installation jobs here come with a working knowledge of the street layouts.
About Longton
Locally, Longton is part of Stoke-on-Trent City Council's area within Staffordshire, covering postcodes ST3. Longton is rows of Victorian and Edwardian terraces around the railway station, with large post-war estates at Meir, Blurton and Sandford Hill. Main routes through are A50 and A5005, which is why our vans pass close to Longton most days.
Compact Ensuite Fitting FAQs — Longton
- What's the smallest ensuite you'll fit in Longton?
- We've fitted usable three-piece ensuites in Longton bedrooms giving up 1.6m × 1.1m. Below that we recommend a WC+basin only.
- Do compact ensuites cost less?
- Sanitaryware costs less; labour usually doesn't. Compact rooms take more planning and more sequencing between trades on a Longton install.
- Is a pocket door worth it?
- In a sub-2m² Longton ensuite, almost always — it gives you back 0.4-0.6m² of usable floor over a hinged door.
- What tray fits?
- 700 quadrants, 800×800 squares and 900×760 offsets are our regulars on compact Longton ensuites.
- Will an ensuite add value to a Victorian terrace?
- An ensuite in a Longton Victorian terrace works best when carved out of an over-stairs cupboard or a corner of the rear bedroom — adding an extra room of usability rather than just a fitting.
- Are you fully insured for work in Longton?
- Yes — we hold full public liability cover and every job in Longton comes with a written workmanship guarantee.
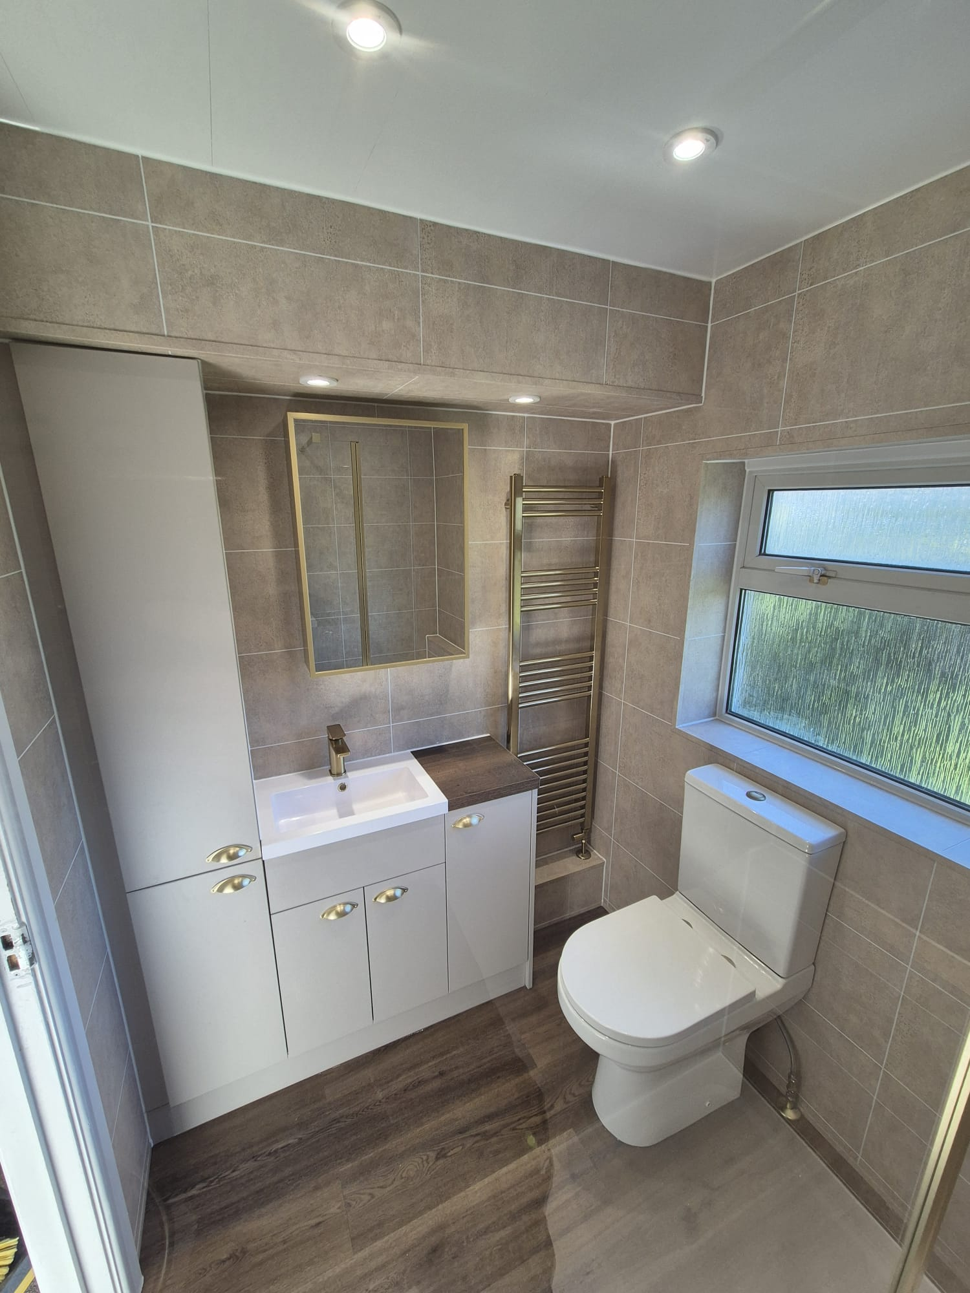
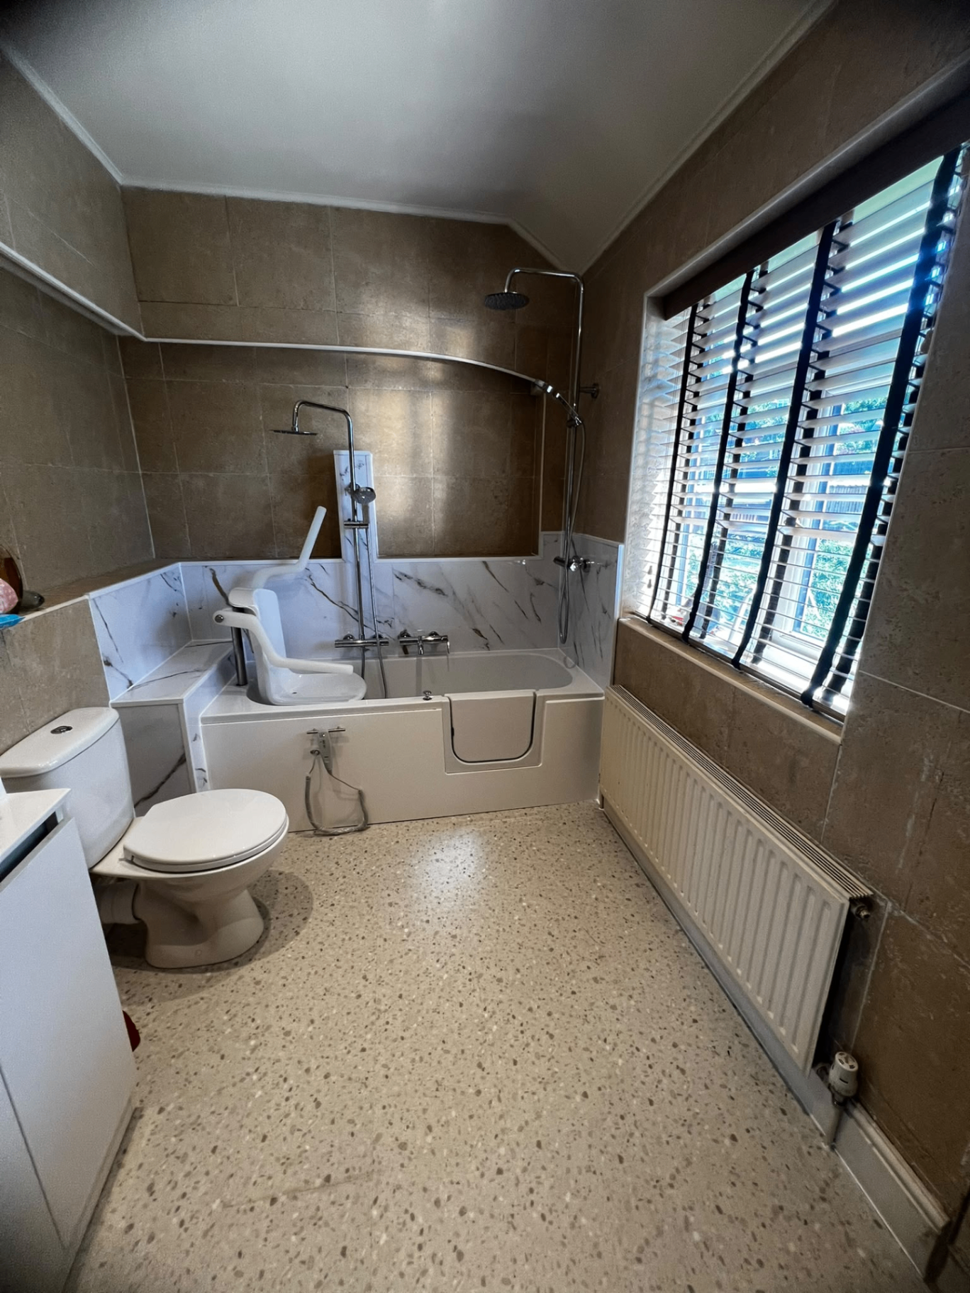
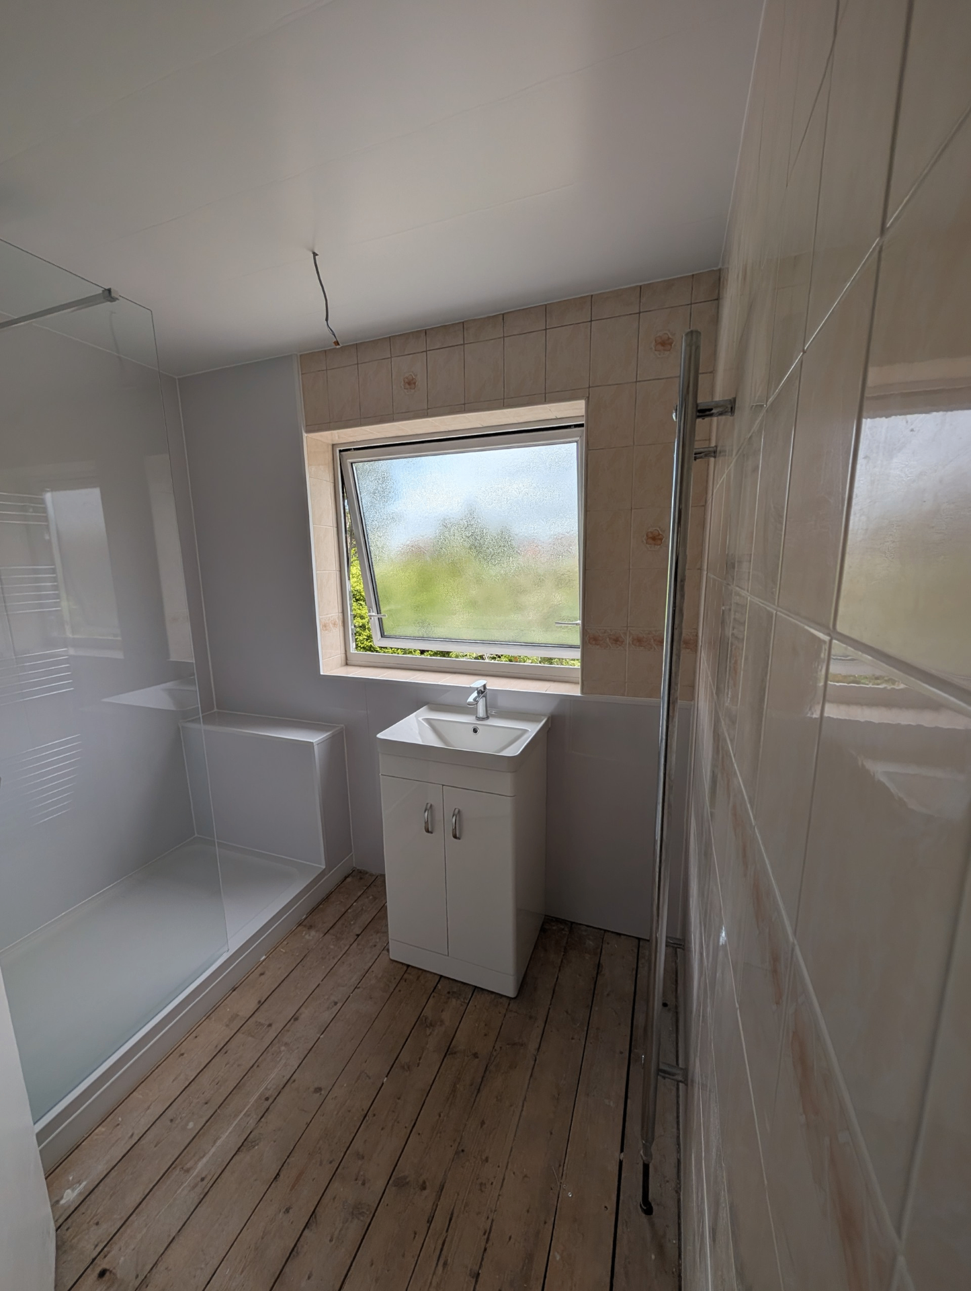
Where compact {town} ensuites go wrong
Homeowners squeezing an ensuite into a small master bedroom in Longton hit a recurring set of issues with compact ensuite fitting:
Door swing eating the only viable basin position — flagged regularly on Longton jobs.
Standard concealed cistern chosen where a slim-projection would save 90mm — flagged regularly on Longton jobs.
Shower door opening across the WC — no comfortable use pattern — flagged regularly on Longton jobs.
Longton: loft conversions with restricted head height under sloping ceilings.
On the Longton side of our patch: single-skin partition walls that telegraph shower noise into the bedroom.
Our compact-ensuite spec in {town}
What we commit to on every compact ensuite fitting job in Longton:
- Pocket-door and slim-cistern range carried as standard for compact {town} jobs (standard on every Longton compact ensuite fitting install).
- Three layouts drawn on every sub-2m² ensuite survey (standard on every Longton compact ensuite fitting install).
- Specialists in small-format tiling and frameless glass on every install we run in Longton.
- For Longton clients: dozens of ensuites built across staffordshire bedrooms and lofts.
- Acoustic build-ups specified on every partition, every Longton job.
Nearby areas we cover from Longton
Our vans cover a tight radius — Longton sits centrally, with frequent jobs in:
Service radius is approximate and based on our regular weekly routes.
Other services in Longton
Design your Longton compact ensuite properly
Free survey with three door/layout options and a fixed price. Call 01782 901390.
- Quiet, well-insulated builds against the master bedroom
- Free survey to confirm waste route options
- Designed for daily use, not just resale
Compact ensuites in Longton — door swing, cistern and shower opening planned as one system.