
A new basin or vanity unit changes how a bathroom works day to day, but only if it is fixed to a wall that can carry it and connected to pipes that arrive in the right place. Stoke on Trent Bathrooms fits basins and vanity units as part of bathroom fitting, with plumbing and tiling handled by the same team. Whether you are swapping a tired pedestal for a storage vanity or adding a basin to a cloakroom, the work starts with a survey of the wall, the supply and the waste.
Ready to hire? Meet our bathroom fitters in Stoke-on-Trent: own plumbers, tilers and electricians, fixed quote in 24 hours.
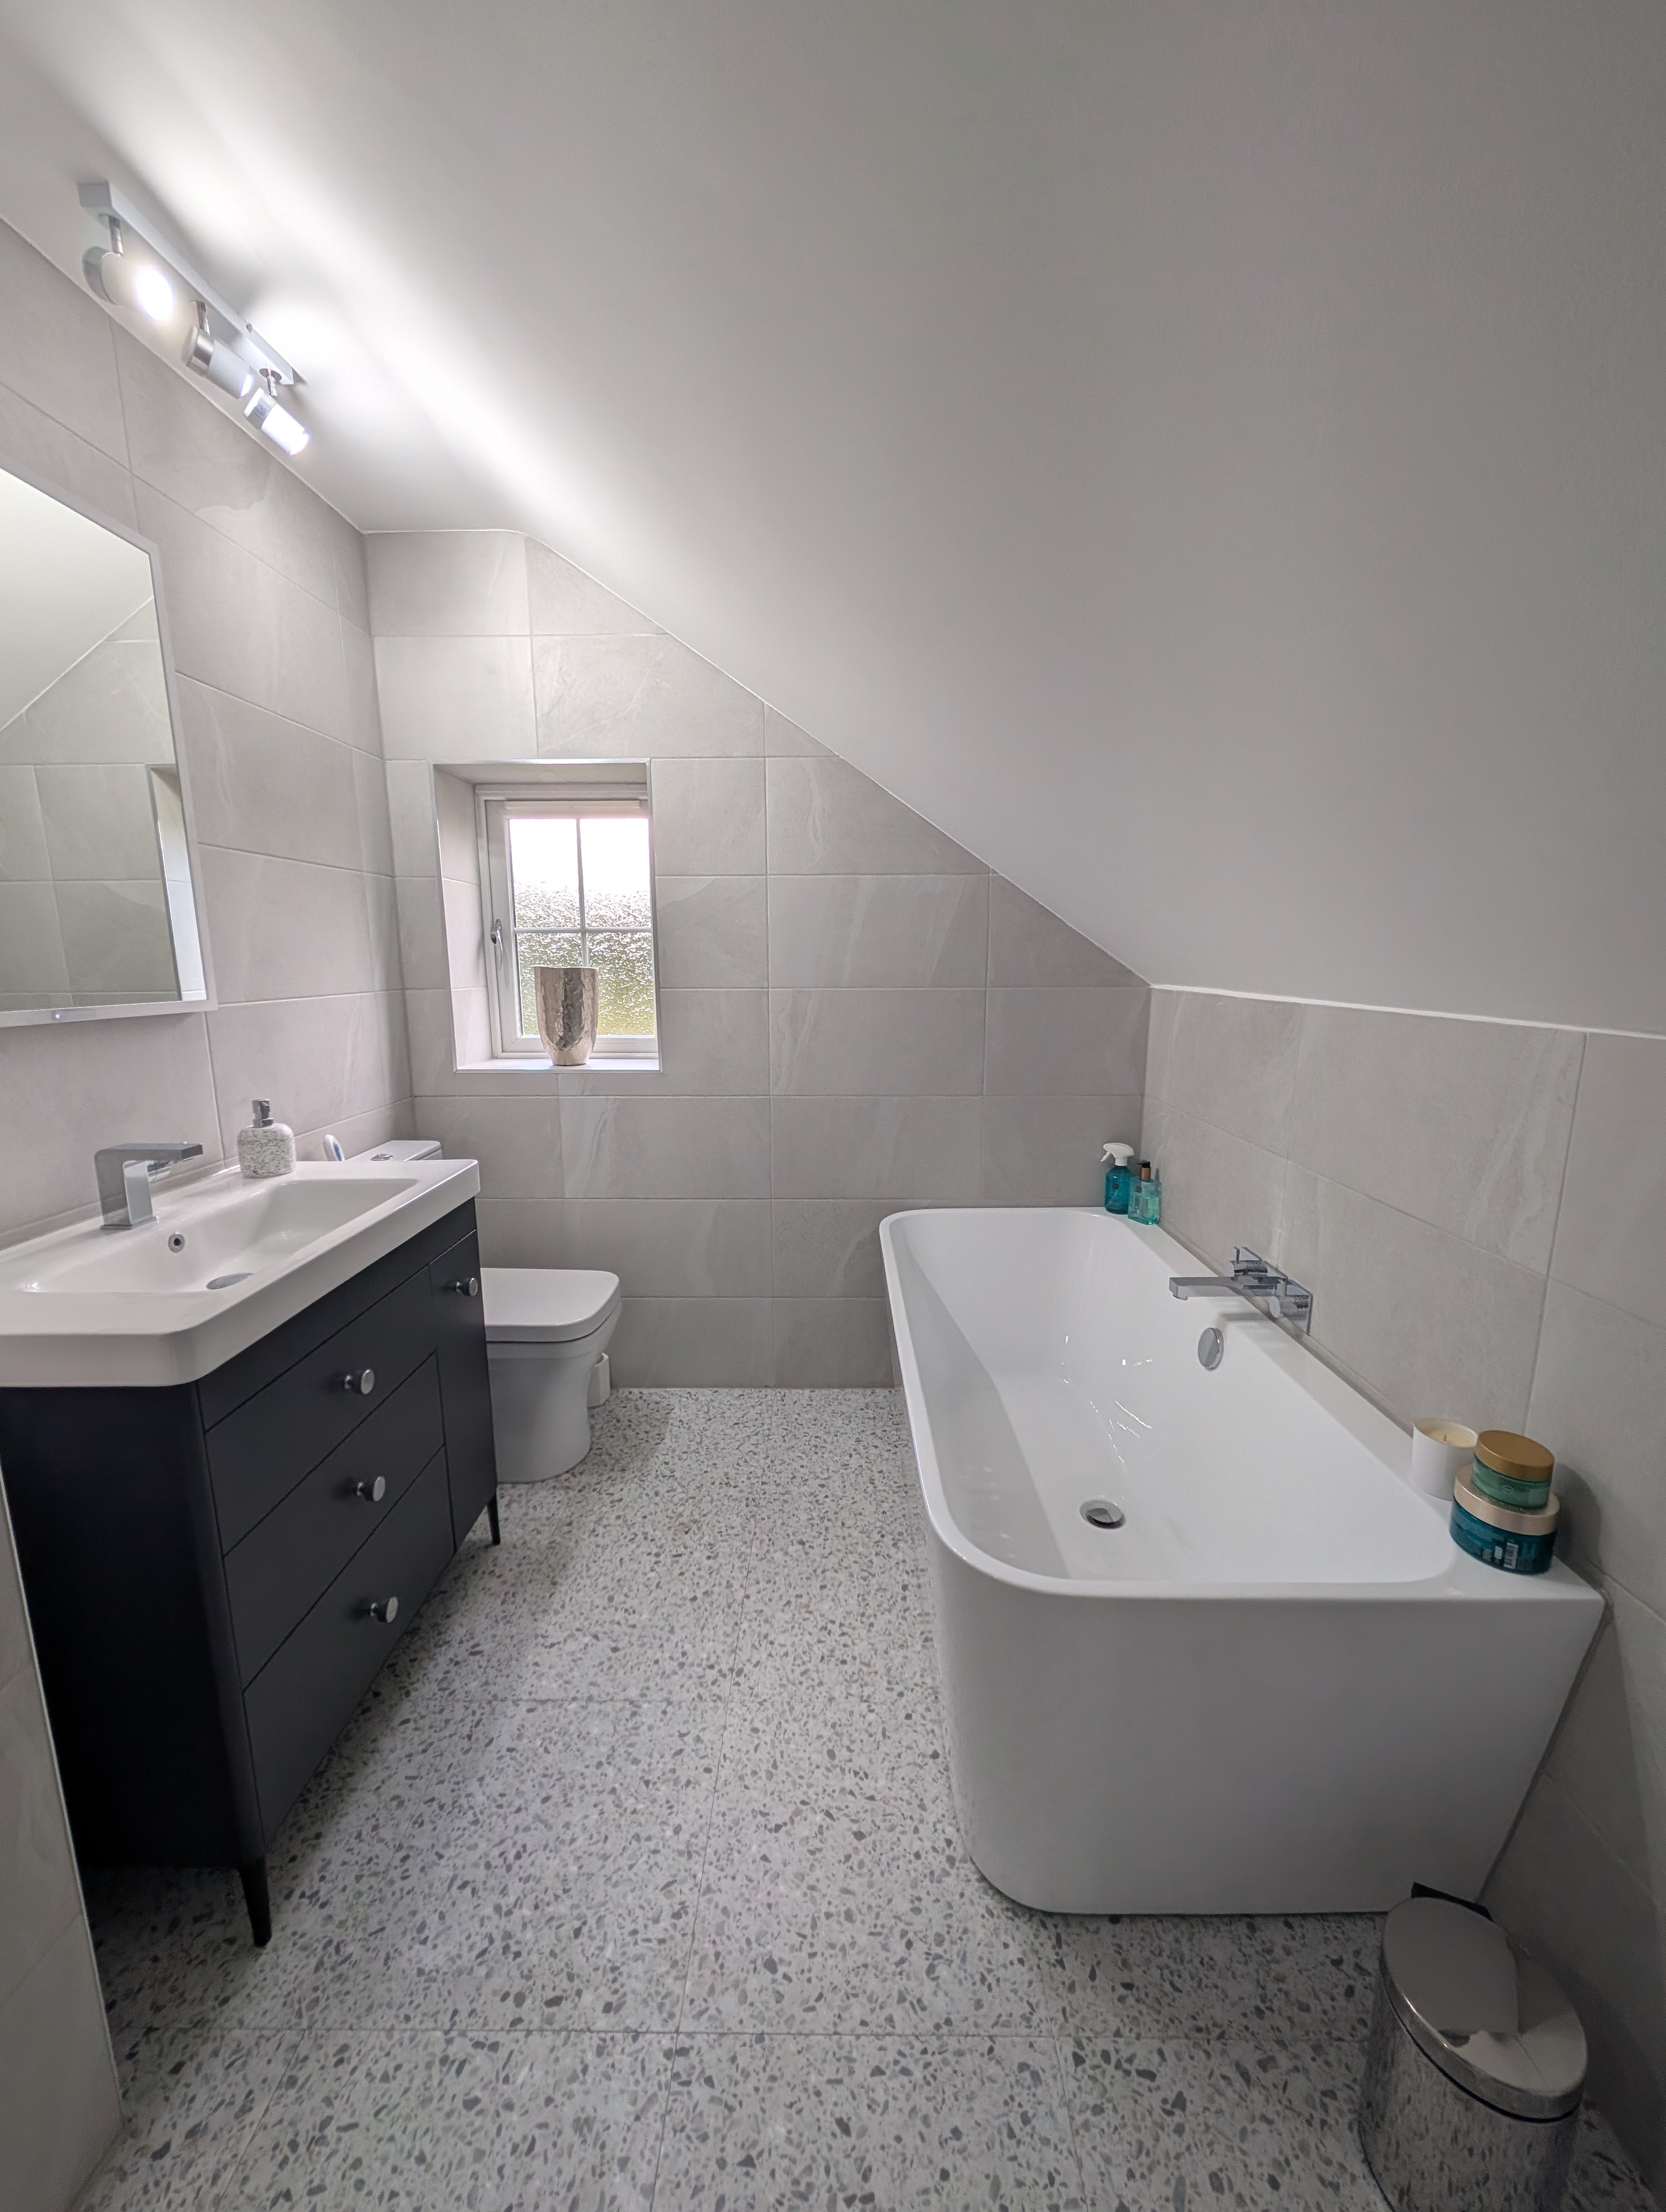
Choosing between a basin and a vanity unit
A pedestal basin is simple and suits traditional rooms, but offers no storage. A semi pedestal keeps the floor clear and makes cleaning easier. A wall hung basin gives a clean line but depends entirely on the strength of the wall behind it. A vanity unit adds storage and hides the pipework, in floor standing or wall hung form. A countertop basin sits on a worktop and usually pairs with a tall mixer or a wall mounted tap. We can talk through which type suits your room, your wall construction and how you use the space.
Checking the wall before anything is ordered
A basin full of water, with someone leaning on it, puts real load on its fixings. Brick and block walls hold well with the right plugs and fixings. Stud and plasterboard walls need timber noggins or a steel support frame fixed between the studs, which is straightforward while a wall is open during a refit and awkward once it is tiled. Part of a basin installation survey is establishing what the wall is made of, so the fixing method is decided before the basin arrives rather than discovered on the day.
Supply and waste positions
The hot and cold supplies and the waste need to arrive where the new basin wants them. A pedestal hides pipes rising from the floor; a wall hung basin looks best with pipes coming through the wall behind it; a vanity unit needs everything inside the cabinet, clear of drawers and shelves. Moving pipes a short distance is normal fitting work, but it is planned at survey stage. Where isolation valves are missing, adding them means a tap can be serviced later without turning off water to the whole house.
Taps, tap holes and wastes
Basins come with no tap holes, one or two, and the tap has to match. A one hole basin takes a mono block mixer; two holes take a pair of pillar taps; no holes means a wall mounted or worktop mounted tap. The spout needs to reach comfortably over the bowl without hitting the back edge. The waste and trap are chosen to suit the basin and any unit below it, since a drawer cut out leaves less room than an open cabinet. Reusing existing taps only works when they match the new basin's holes and reach.
Sizes, clearances and tiling
Measure the width available and allow room either side for elbows and cleaning. Depth matters as much as width: a deep basin in a narrow room can block the door swing or the path to the toilet. If the new basin is narrower than the old one, or sits at a different height, the edges of the old tiling may show, and tiles hidden behind an old pedestal can be missing or a different shade. Planning the basin and any splashback tiling together avoids an awkward patch, and our tiling work covers making good around the new fitting.
What happens on the day
The water is isolated, the old basin disconnected and removed, and the wall checked before any new fixing goes in. The new basin or unit is set level and fixed, taps and waste fitted, connections tested for leaks, then the joint to the wall is sealed. The old fitting leaves with the other waste from the job.
What affects basin installation cost
Basin installation cost depends on the work around the fitting more than the basin itself. A like-for-like swap onto a solid wall with pipes in the right place is the simplest job. Costs rise where a stud wall needs a support frame, where supply or waste pipes move, where tap holes change the brassware, or where tiling needs making good around a different-sized basin. A vanity unit with drawers takes longer to plumb neatly than an open cabinet. After a survey you receive a fixed written quote that lists what is included, so you can compare it properly with any other price.
Arrange a basin or vanity quote
Send us a photo of the existing basin area and tell us what you would like to change, or call 01782 901390 to talk it through. We cover Stoke-on-Trent & surrounding areas. Basin and vanity unit installation can be booked on its own or as part of a wider bathroom refit, and the survey confirms the wall, pipework and tiling before any price is agreed.
Common questions
How much does basin installation cost?
It depends on the work around the basin: the wall type, whether pipes move, the tap arrangement and any tiling to make good. A like-for-like swap is the simplest job. A survey leads to a fixed written quote listing what is included.
Can a wall hung basin go on a stud wall?
Yes, but only with timber noggins or a steel support frame fixed between the studs. That is easiest while the wall is open during a refit, so it is worth deciding before tiling starts.
Can a vanity unit replace my pedestal basin?
Usually, if the width and depth suit the room. The supply and waste may need small adjustments so they sit inside the unit and clear of any drawers, which is checked at survey.