
Spa Style Bathroom Design in Fenton
Full bathroom installations, project-managed by one local team.
A spa-style bathroom in a Fenton home is really about layering — a freestanding bath as the sculptural piece, a large tiled wet zone, warm tone LED lighting, and a coherent natural-material palette across floor, wall and joinery.
We design the room as a whole rather than assembling parts. That means one continuous tile field where the wet zone sits, a lit niche in the shower, and the freestanding bath positioned as the focal point on the sight-line from the door.
Bathroom Fitting in Fenton isn't a one-template job — every house we walk into reveals something different.
Our spa style bathroom design process in Fenton
Here's how the job actually runs in your house:
- 1Stage 1 on site at Fenton: itemised fixed-price quotation with product brands listed line by line.
- 2Stage 2 on site at Fenton: full strip-out, controlled skip removal and protective floor coverings.
- 3Stage 3 on site at Fenton: free home survey to measure, photograph and talk through your options.
- 4Stage 4 on site at Fenton: tanking and waterproofing before any tile goes on a wet zone.
- Solid surface or quartz vanity tops with under-mount basins — specced for Fenton jobs.
- Aqua-boarded walls in wet zones rated to BBA standard for Fenton bathrooms.
Spa Style Bathroom Design FAQs — Fenton
- How much room does a Fenton spa-style bathroom need?
- A comfortable spa layout needs about 8m² minimum — enough for a 1700mm freestanding bath, a walk-in shower and a vanity run. Smaller rooms can still spa-style with a shower-only layout.
- Freestanding or built-in bath?
- Freestanding for the sculptural effect that defines spa-style — 1700mm × 750mm is our standard Fenton spec, plumbed through the floor to keep the pipework hidden.
- What lighting works for spa-style?
- Warm 3000K throughout, dimmable, with a separate accent circuit on the niche and mirror. Standard on Fenton spa-style projects.
- How long does the project take?
- 15-20 working days on a full spa-style refurb in a Fenton property, given the tile field volume and freestanding bath plumbing.
- Are you fully insured for work in Fenton?
- Yes — we hold full public liability cover and every job in Fenton comes with a written workmanship guarantee.
- Can you fit a bathroom in a Victorian terrace without losing too much space?
- Yes — much of our work in Fenton is in narrow Victorian terraces. We typically reset the door swing, move the basin onto a wall-hung run and recess the WC cistern to free up usable floor.
Our regular Staffordshire routes
Beyond Fenton, we're regularly working in:
Service radius is approximate and based on our regular weekly routes.
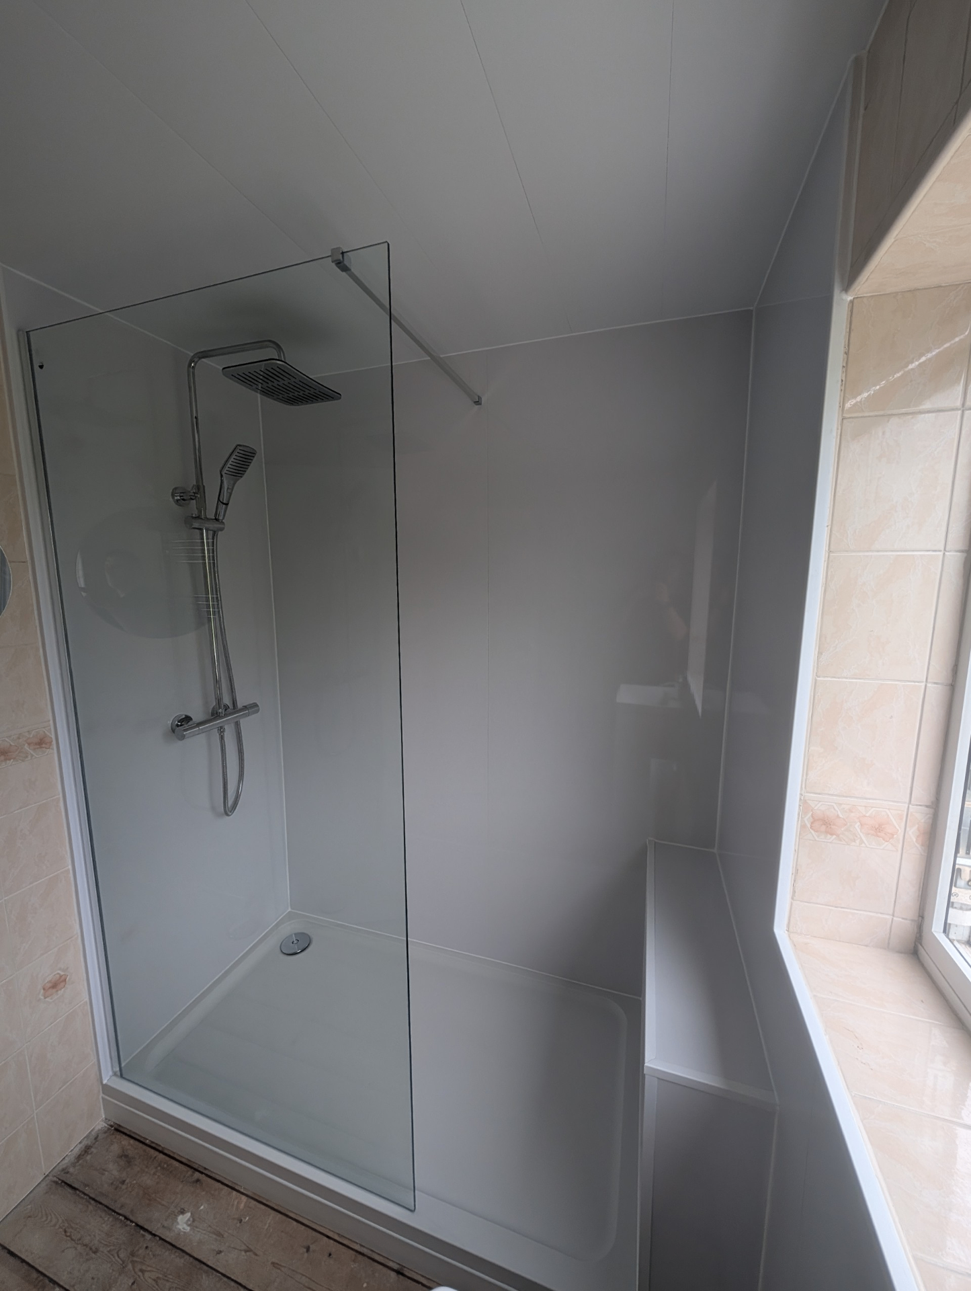
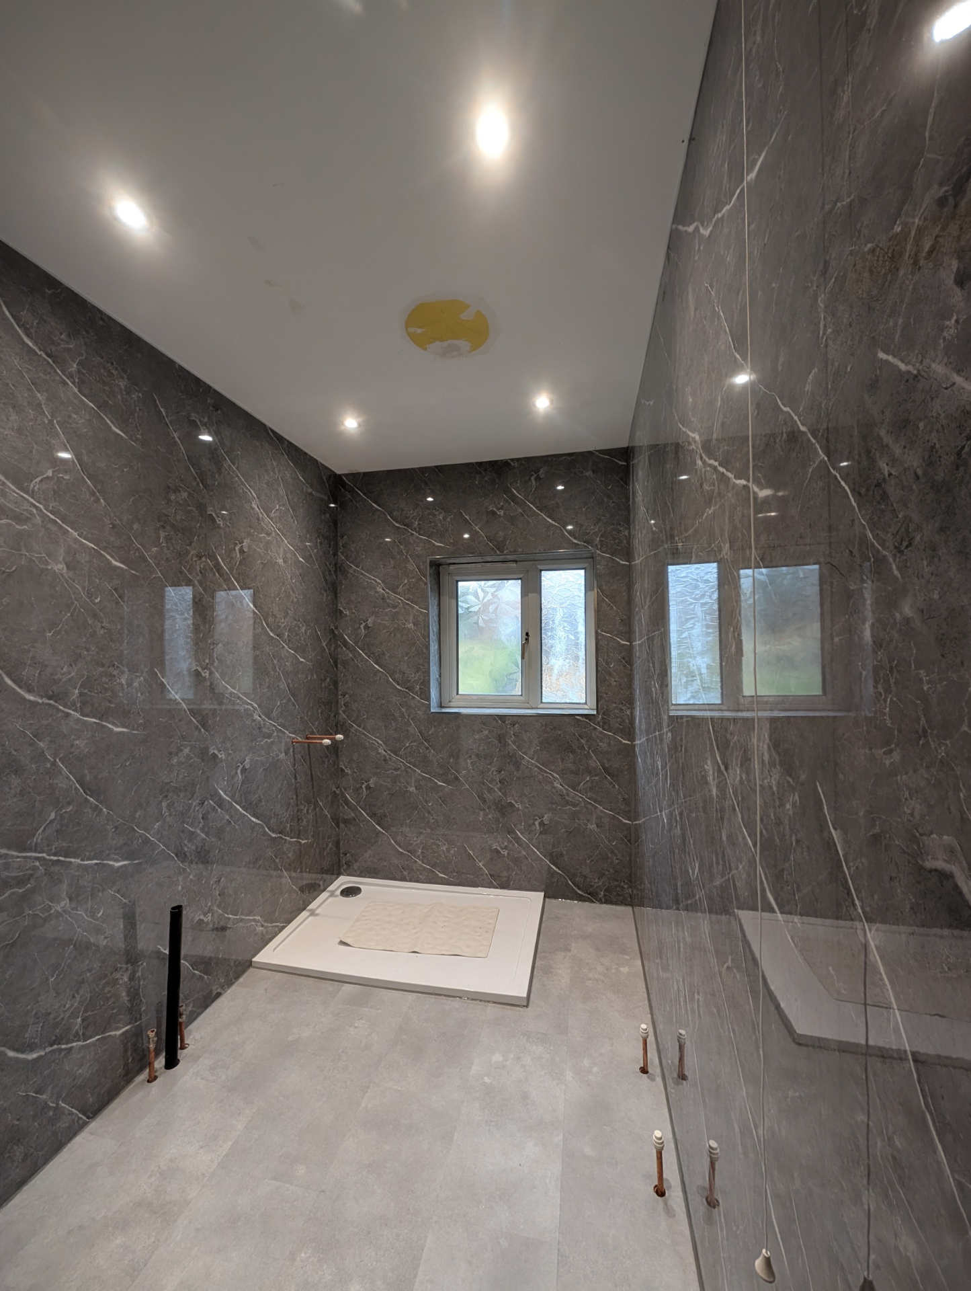
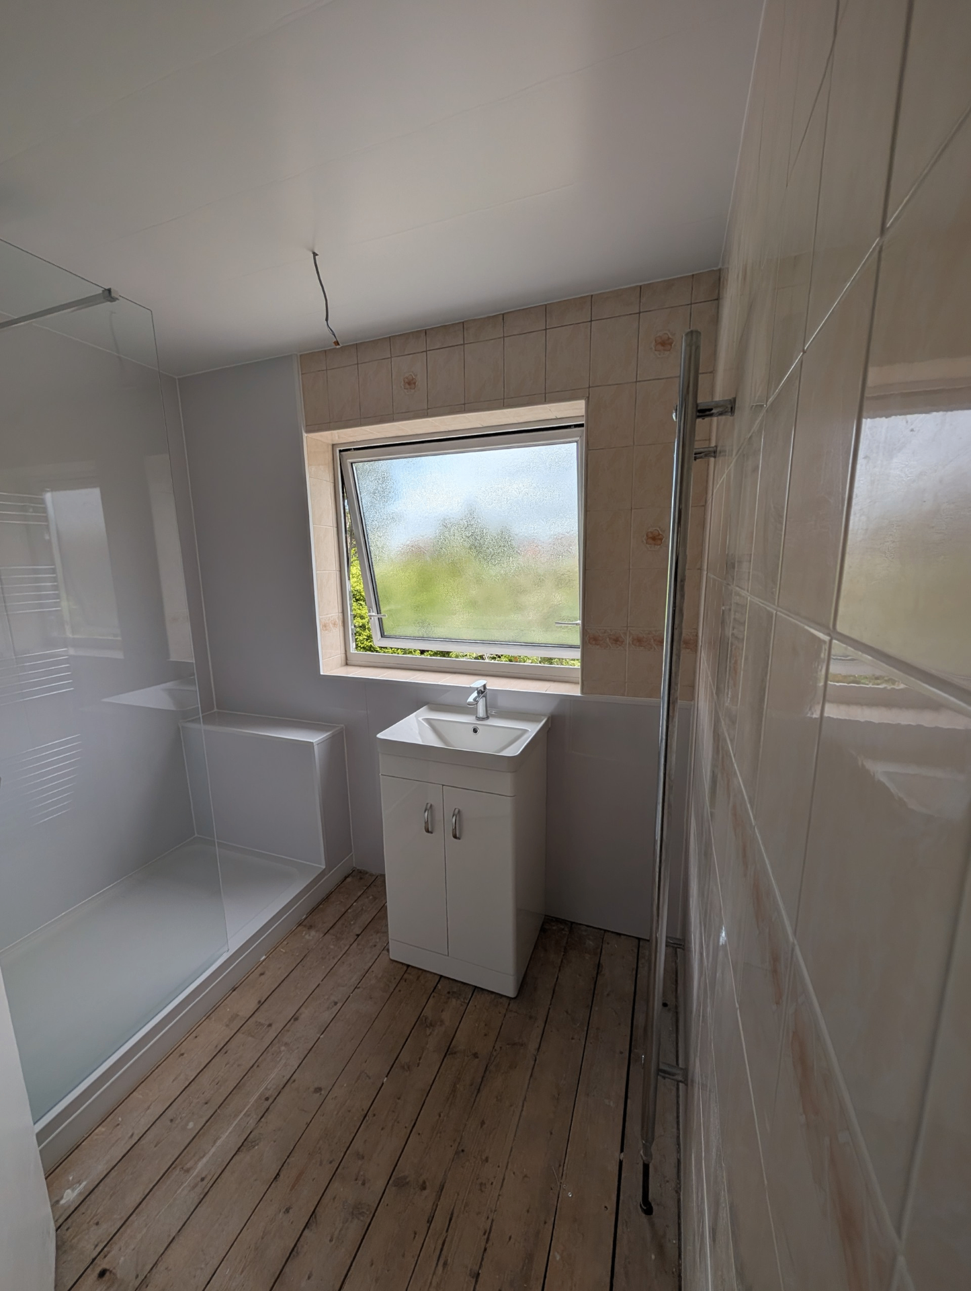
Local context for Fenton
Fenton sits in Staffordshire, served by Stoke-on-Trent City Council, with postcodes ST4. Fenton — the forgotten town — is a mix of tight terraces around the A50, ex-council semis at Mount Pleasant and pockets of new-build infill on cleared pottery land. Main routes through are A50 and A5007, which is why our vans pass close to Fenton most days.
Design your Fenton spa-style master bathroom
Free design survey, 3-option layouts, coherent material palette. Call 01782 901390.
- Written workmanship guarantee on every fit
- Project-managed by one team — no chasing trades
Spa-style bathrooms designed in Fenton as one coherent room — freestanding bath, tiled wet zone, warm lighting, natural materials.