
Loft Shower Room Conversion in Trentham
Compact, well-laid-out ensuites built into bedrooms and loft spaces.
A loft shower room is a different beast to a loft ensuite. In a Trentham conversion the eaves eat half the standing area, the waste has to fight gravity down to the stack, and every millimetre of head height matters at the shower door.
We plan the layout around the ridge line, the purlins and the Velux position — not around a standard tray. The result is a shower room that actually works to stand in, not a corner where you duck.
When Trentham homeowners ask us about ensuite installation, the first thing we look at is the room itself.
Loft Shower Room Conversion FAQs — Trentham
- Do I need a pumped waste for a loft shower in Trentham?
- Usually yes — most Trentham loft conversions sit above the stack take-off, so a Saniflo or Pumpflush unit handles the shower and basin waste back down to the main run.
- What tray size works under a coombed ceiling?
- 800×800 or 900×760 with the fixed panel on the low side is our standard Trentham loft spec. Bigger trays exist but rarely improve usable head height.
- Can you fit the shower under the ridge?
- That's the goal — put full-height activity (standing under the head) directly under the ridge line, and low-height activity (WC, storage) under the eaves. Standard on Trentham loft jobs.
- How long does a loft shower room take?
- 8–12 working days on a Trentham conversion where the loft shell is already boarded and lit.
- Do you tidy up at the end of each day?
- Yes — dust sheets stay down, the room is hoovered daily and we leave your Trentham home liveable while the work runs.
- Do I need a macerator?
- Only if you can't reach a soil stack on a reasonable fall. In many Trentham 1930s semis we can hit the main stack directly; in newer estates we often macerate to keep the install neat.
Our loft-specific standard in {town}
What we commit to on every loft shower room conversion job in Trentham:
- Ridge-line and eaves envelope drawn onto every {town} loft shower layout (standard on every Trentham loft shower room conversion install).
- Pumped-waste flow-tested before boarding closes on every loft install (standard on every Trentham loft shower room conversion install).
- Specialists in small-format tiling and frameless glass — proven across Trentham.
- Dozens of ensuites built across Staffordshire bedrooms and lofts — proven across Trentham.
- Acoustic build-ups specified on every partition — proven across Trentham.
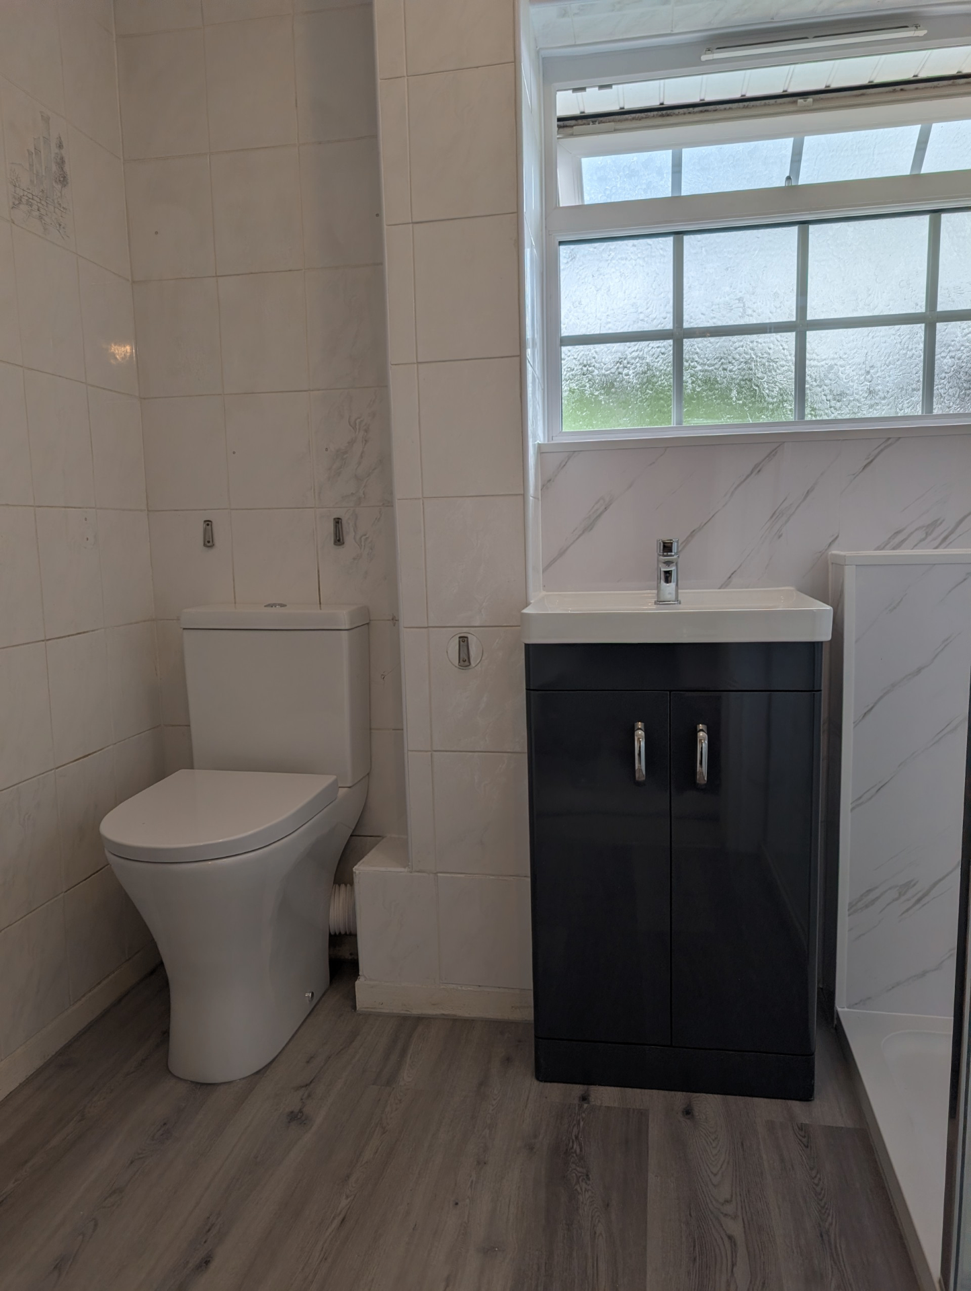
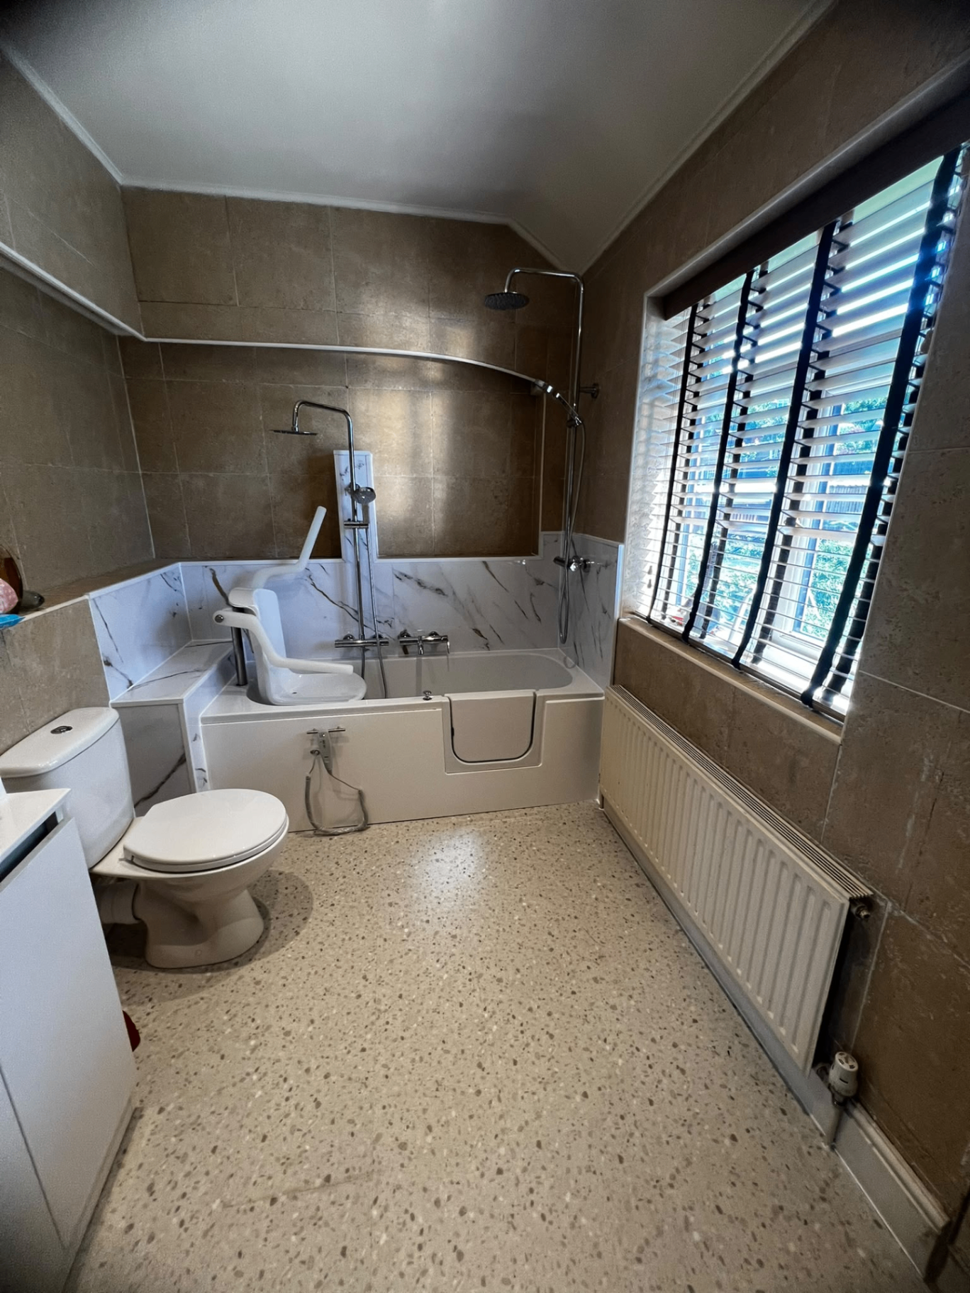
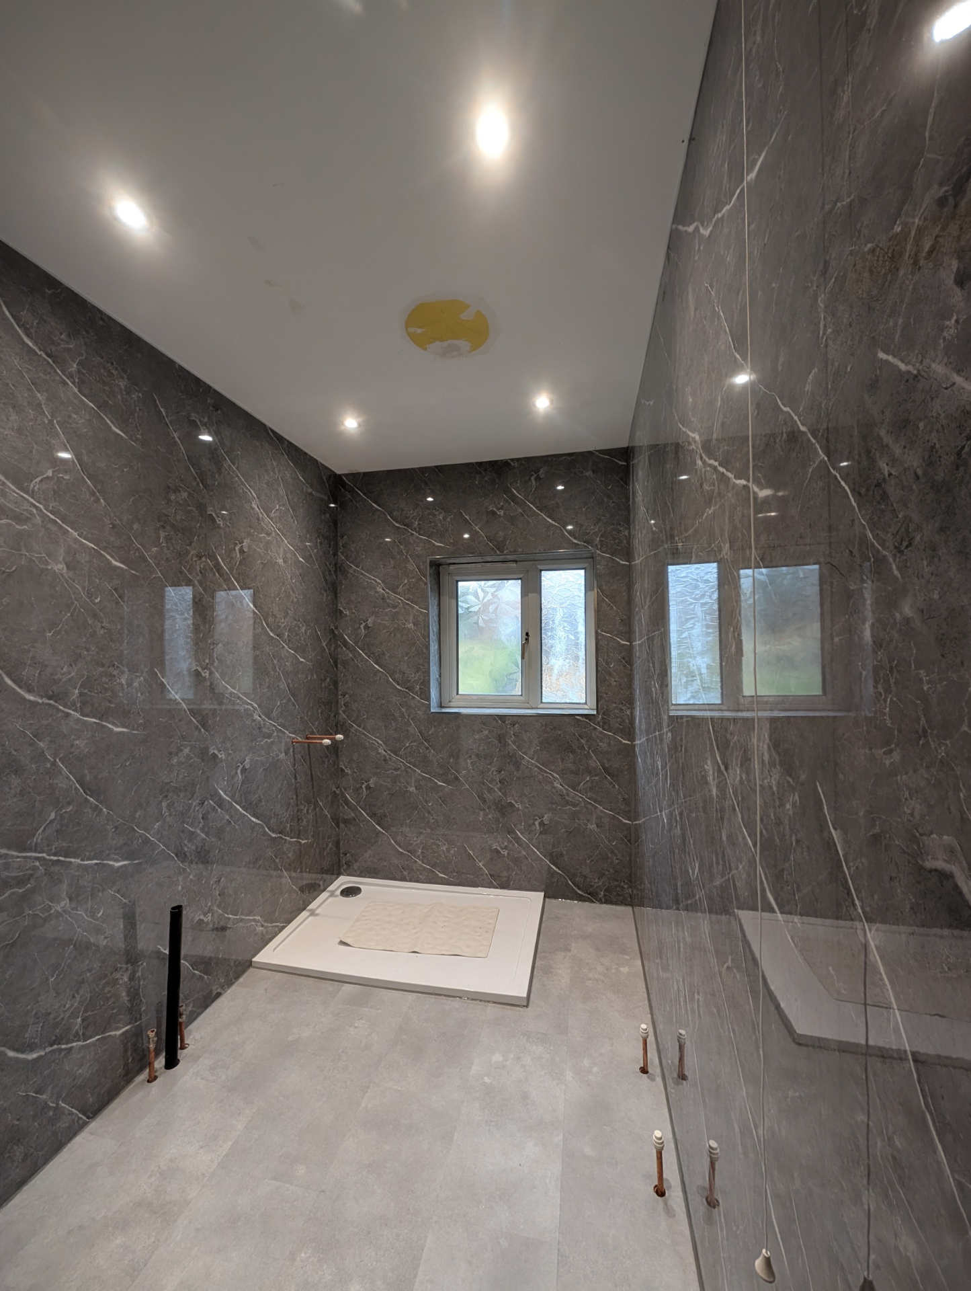
About Trentham
Trentham sits in Staffordshire, served by Stoke-on-Trent City Council, with postcodes ST4. Trentham is dominated by interwar semis and detached houses around Trentham Park, with newer detached estates on the old Trentham Lakes side and bungalows toward Hanford. Quick to reach off A34 and A5035 — useful when we're surveying several jobs in a morning.
Our loft shower room conversion process in Trentham
We work through it in this order, and you'll know what's happening each day:
- 1Stage 1 on site at Trentham: survey the bedroom and any neighbouring void to find the best position.
- 2Stage 2 on site at Trentham: fit a fixed-head shower, slim tray and frameless screen to maximise space.
- 3Stage 3 on site at Trentham: hand over with a snagging walk-through and warranty paperwork.
- 4Build a stud frame with acoustic insulation between bedroom and ensuite (planned per Trentham room).
- Compact heated towel rails on a switched circuit — specced for Trentham jobs.
- Mirror-fronted cabinets to add storage and reflected light — specced for Trentham jobs.
Nearby areas we cover from Trentham
Aside from Trentham we cover the surrounding Staffordshire area on the same week's schedule:
Service radius is approximate and based on our regular weekly routes.
Fit out your Trentham loft shower room
Free survey with ridge/eaves layout options and a fixed quote. Call 01782 901390.
- Maximise tight bedroom space in
- Quick lead times — most ensuites in fit in 5 – 8 days
- Free survey to confirm waste route options
Loft shower rooms in Trentham — ridge-aware layouts, pumped waste and eaves-savvy joinery on every install.