
Aging in Place Bathroom Design in Fenton
Full bathroom installations, project-managed by one local team.
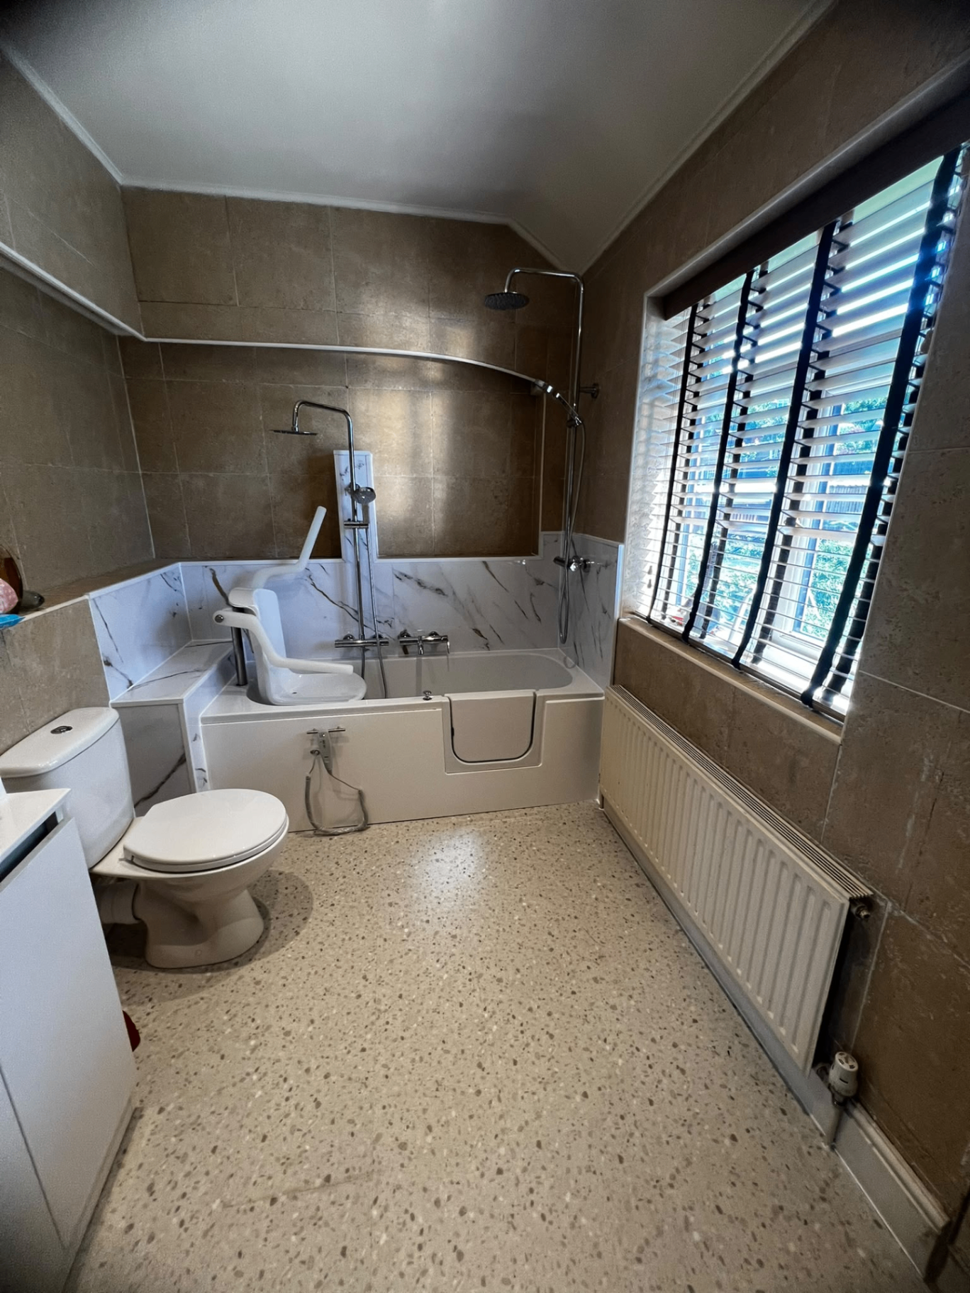
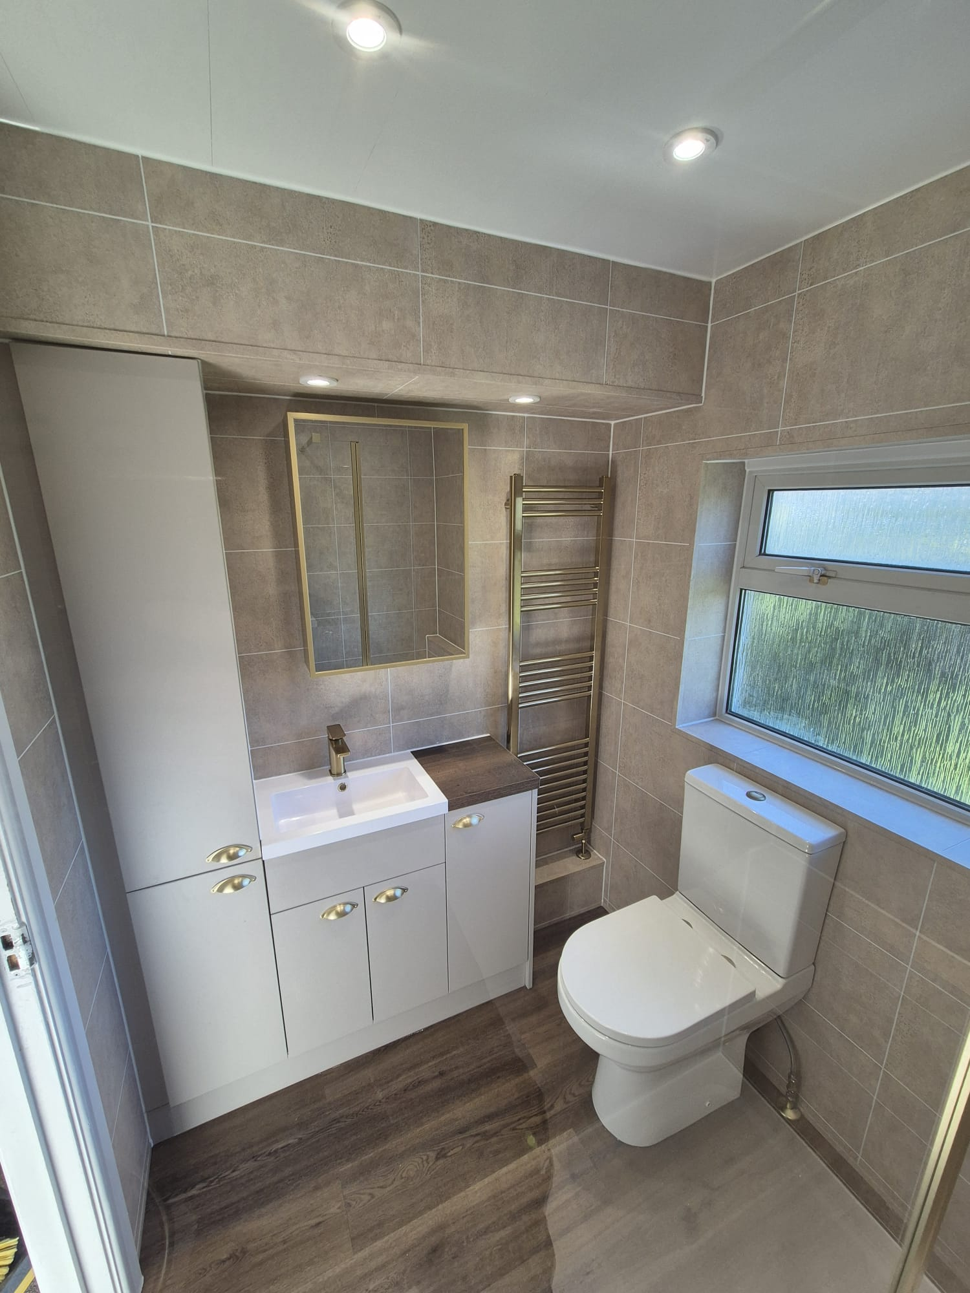
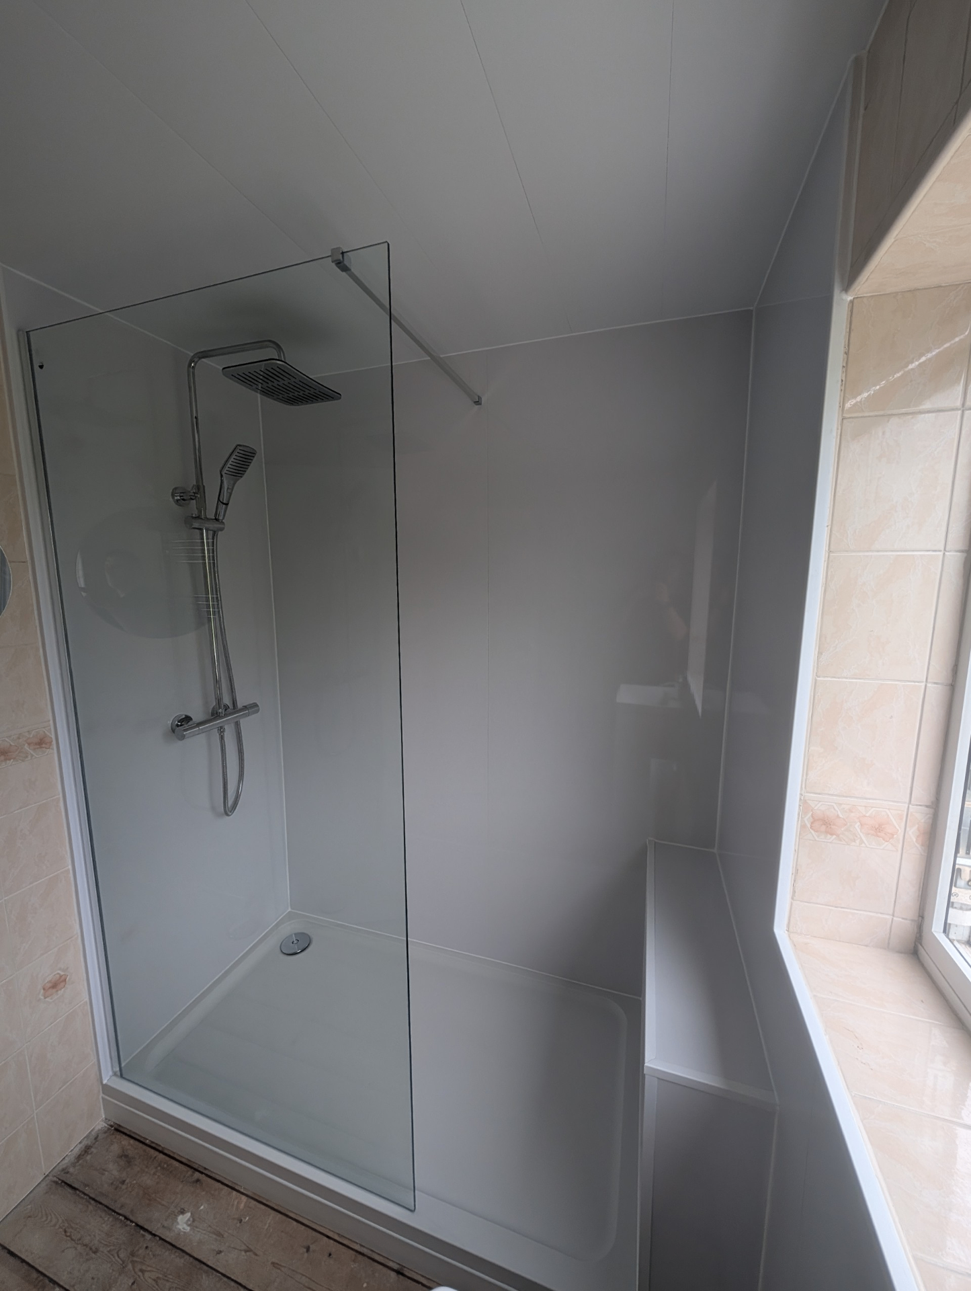
Aging in place is different to a disabled adaptation — it's about designing a Fenton bathroom now that still works in 15 years without another refit. Level entry, grab-rail-ready framing, seat-height WC and a shower you can put a chair into without any rework.
We spec plywood pattress behind the tile field at grab-rail heights, so future rails go into structure not board. Doors are widened at survey where possible, and the shower entry threshold is level from day one.
What makes bathroom fitting in Fenton different from a generic install is how we plan around the building it's going into.
Aging in Place Bathroom FAQs — Fenton
- Do I need a wet room to age in place in Fenton?
- Not always — a low-profile tray with a level entry works for most Fenton households and looks less institutional than a full wet floor.
- What's grab-rail-ready framing?
- Plywood pattress bonded behind the tile field at 800mm and 1200mm heights, so future grab rails screw into structure rather than plasterboard. Standard on every Fenton aging-in-place refit.
- Comfort-height WC — how much difference does it make?
- 440-480mm to seat top vs standard 400mm — easier to stand from, easier for anyone with knee issues in a Fenton home.
- Can this qualify for a Disabled Facilities Grant later?
- The design future-proofs the room for DFG-funded adaptations without needing to strip out what we've fitted. We document the Fenton spec accordingly.
- Do you tidy up at the end of each day?
- Yes — dust sheets stay down, the room is hoovered daily and we leave your Fenton home liveable while the work runs.
- Can you fit a bathroom in a Victorian terrace without losing too much space?
- Yes — much of our work in Fenton is in narrow Victorian terraces. We typically reset the door swing, move the basin onto a wall-hung run and recess the WC cistern to free up usable floor.
Other services in Fenton
Where Fenton sits on our patch
Fenton (ST4) falls under Stoke-on-Trent City Council in Staffordshire. Fenton — the forgotten town — is a mix of tight terraces around the A50, ex-council semis at Mount Pleasant and pockets of new-build infill on cleared pottery land. Quick to reach off A50 and A5007 — useful when we're surveying several jobs in a morning.
Aging-in-place oversights in {town}
Households adapting a bathroom to work for the next 15-20 years in Fenton hit a recurring set of issues with aging in place bathroom:
Refit designed around today's mobility — full second refit needed in 10 years — flagged regularly on Fenton jobs.
Grab rails installed into plasterboard alone — pull out on first serious use — flagged regularly on Fenton jobs.
Standard-height WC in a household planning to stay put — becomes hard to use over time — flagged regularly on Fenton jobs.
Fenton: concrete sub-floors hiding rotten timber boards near the wc.
Failed waterproofing under tiles causing damp on the wall below, particularly in Fenton properties of this age.
Our aging in place bathroom process in Fenton
Every Bathroom Fitting job follows the same disciplined order — so nothing gets missed:
- 1Day 1 for a Fenton job — snagging walk-through, sealing and full clean down before handover.
- 2Day 2 for a Fenton job — first-fix plumbing, electrics and pressure-tested pipework.
- 3Day 3 for a Fenton job — second-fix of sanitaryware, brassware and shower screens.
- 4Itemised fixed-price quotation with product brands listed line by line (planned per Fenton room).
- Aqua-boarded walls in wet zones rated to BBA standard for Fenton bathrooms.
- Mapei rapid-set adhesives and SP coloured grout for Fenton bathrooms.
Design an Fenton bathroom that ages with you
Free survey, future-proof framing, level-access build. Call 01782 901390.
- Written workmanship guarantee on every fit
- Same week response across
Aging-in-place bathrooms designed in Fenton to still work in 15 years — level entry, grab-rail-ready framing, seat-height fittings.